
BEDS3
BATHS2 full
SQUARE FEET1,597
MLS#12748032
STATUSContingent
PROPERTY TYPEResidential - Single Family
SUBDIVISIONKings Point
SCHOOLDistrict 88
Property Description
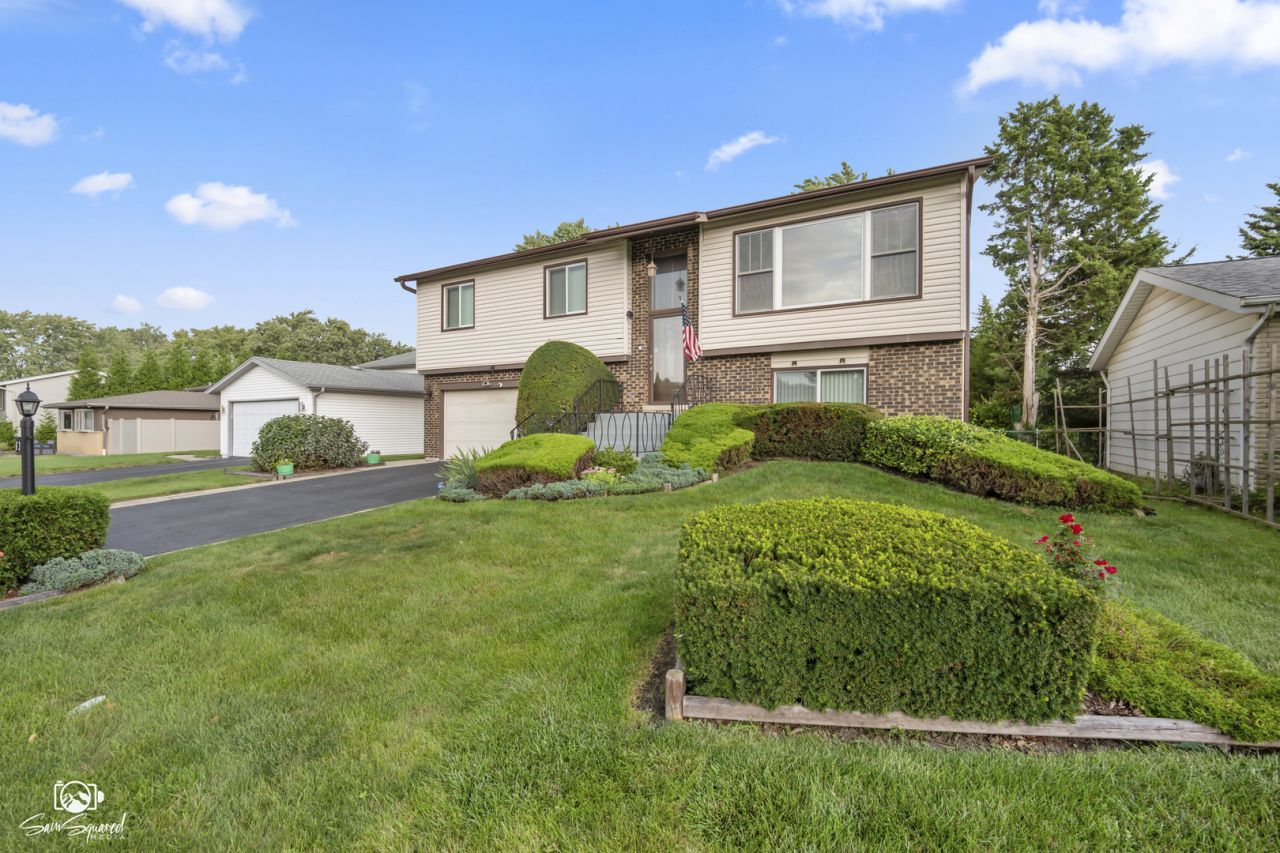
This is a fantastic opportunity to own an EXTREMELY well maintained and meticulous home in Kingspoint! If you're looking for a large back yard, 3 bedrooms, 2 baths, and a 2 car garage then you've come to the right place. Laminate flooring throughout (no carpet here!). New A/C in 2026. Many updates and improvements including windows and doors done between 2010-2016 and beyond. Fenced in yard with shed and large concrete patio. Bring your creative eye, decorating ideas, and the moving truck to make this wonderful house your home! Amazing location close to everything including the park district, movie theater, popular restaurants with an easy commute to all the main arteries to the airport, city, and other suburbs.
Property Features
Property Type: Residential - Single Family
Basement: Finished, Walk-Out Access
Basement: Yes
Cooling: Central Air
Garage: 2
Heating: Natural Gas
Home Style: Bi-Level
Lot Size: 139 x 61
Roof Type: Asphalt
Taxes: $6,039
Year Built: 1972
Feature Descriptions
Additional rooms: No additional rooms
Additional Structures: Shed(s)
Appliances: Range, Dishwasher, Refrigerator, Washer, Dryer, Water Purifier, Gas Oven
Association Includes: None
Exterior: Vinyl Siding, Brick
Laundry: Gas Dryer Hookup, In Unit
Lot: Landscaped
Lot Dimensions: 139 x 61
Parcel#: 0224406014
Parking: Asphalt, Garage Door Opener, Yes, Garage Owned, Attached, Garage
Sewer: Public Sewer
Total Rooms: 7
Township: Bloomingdale
Water: Lake Michigan
Room Sizes
Bedroom 2: 12X11
Bedroom 3: 10X10
Dining Room: 18X9
Family Room: 28X21
Kitchen: 14X13
Laundry: 11X6
Living Room: 17X16
Primary Bedroom: 17X15
Local Schools
High School: Addison Trail High School
Middle School: Indian Trail Junior High School
Elementary School: Stone Elementary School
School District: District 88
Listed By / Shown By
Listed By
Agency Name: Coldwell Banker Real Estate Group
Agency Phone: 630-904-4334
Shown By
Agent Name: Carol Ortiz
Agent Phone: Cell: (815) 312-6959
Agency Title: Gambino Realtors

Estimate Your Payment
Estimated Payment
$ 2,335.33 per month $1,721.54 Principal & Interest $503.25 Property Tax $110.54 Homeowner's Insurance
635 N Rumple Lane | MLS# 12748032
This single family home located at 635 N Rumple Lane, Addison, IL 60101 is currently listed for sale with an asking price of $379,000. This property was built in 1972 and has 3 bedrooms and 2 full baths with 1597 sq. ft. N Rumple Lane is located in the Kings Point subdivision within the District 88 school district. Search Kings Point real estate on cortiz.gogambino.com today.