
BEDS3
BATHS2 full
SQUARE FEET1,425
MLS#12747119
STATUSPending
PROPERTY TYPEResidential - Single Family
SCHOOLDistrict 307
Property Description
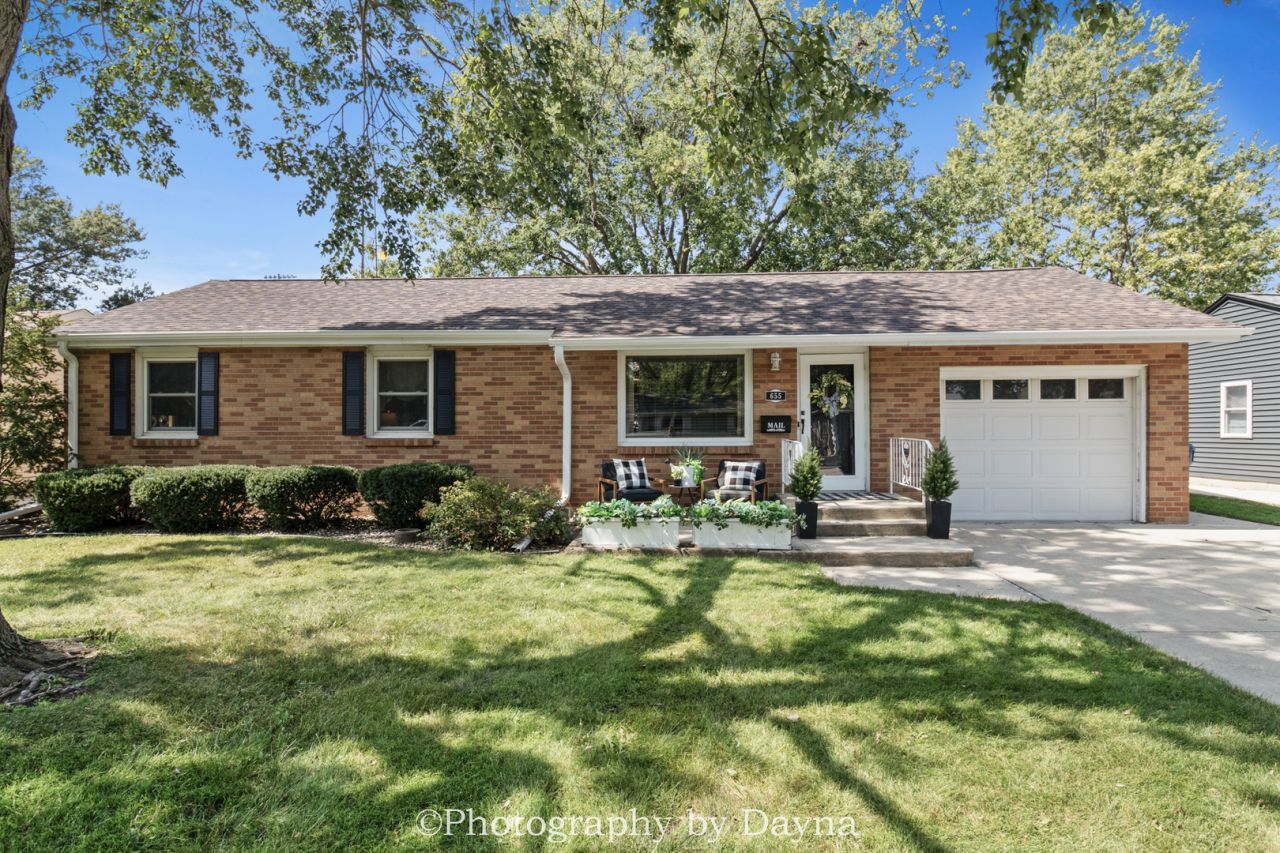
Welcome home to this beautifully maintained 3-bedroom, 2-bath all-brick ranch in Bradley! Meticulously cared for and decorated with magazine-worthy style, this home is truly move-in ready. Gorgeous hardwood flooring flows throughout the home, adding warmth and character to every room. A spacious vaulted family room addition at the back of the home provides a wonderful second living space filled with natural light. Step outside to the screened-in porch-an ideal spot to relax and enjoy the outdoors without the bugs! The fully fenced backyard offers even more space to enjoy, complete with a patio area for grilling, entertaining or simply unwinding. An attached 1-car garage adds everyday convenience. From the beautifully styled interior to the inviting outdoor spaces, every inch of this home reflects pride of ownership. Immaculate, charming and beautifully finished-this Bradley ranch is one you will want to see in person!
Property Features
Property Type: Residential - Single Family
Basement: Crawl Space
Cooling: Central Air
Garage: 1
Heating: Natural Gas, Forced Air
Lot Size: 0.22 Acres
Roof Type: Asphalt
Taxes: $2,965
Year Built: 1957
Amenities
Vaulted Ceiling(s)
1st Floor Bedroom
1st Floor Full Bath
Feature Descriptions
Additional rooms: No additional rooms
Additional Structures: Shed(s)
Appliances: Range, Microwave, Dishwasher, Refrigerator, Washer, Dryer
Association Includes: None
Bath Features: Separate Shower, Accessible Shower
Dining Room: Kitchen/Dining Combo
Exterior: Brick
Laundry: Main Level
Lot: Landscaped, Mature Trees
Lot Dimensions: 65x143x65x147
Other Equipment: TV-Cable, CO Detectors, Ceiling Fan(s)
Parcel#: 170920320023
Parking: Concrete, Garage Door Opener, Yes, Garage Owned, Attached, Garage
Sewer: Public Sewer
Total Rooms: 7
Township: Bourbonnais
Water: Public
Room Sizes
Bedroom 2: 12X11
Bedroom 3: 11X9
Dining Room: COMBO
Family Room: 15X14
Kitchen: 11X18
Laundry: 4X8
Living Room: 14X16
Primary Bedroom: 12X10
Local Schools
School District: District 307
Listed By / Shown By
Listed By
Agency Name: Berkshire Hathaway HomeServices Speckman Realty
Agency Phone: 815-937-4370
Shown By
Agent Name: Carol Ortiz
Agent Phone: Cell: (815) 312-6959
Agency Title: Gambino Realtors

Estimate Your Payment
Estimated Payment
$ 1,406.75 per month $1,089.70 Principal & Interest $247.08 Property Tax $69.97 Homeowner's Insurance
655 Jonette Avenue | MLS# 12747119
This single family home located at 655 Jonette Avenue , Bradley, IL 60915 is currently listed for sale with an asking price of $239,900. This property was built in 1957 and has 3 bedrooms and 2 full baths with 1425 sq. ft. Jonette Avenue is located within the District 307 school district. Search Bradley real estate on cortiz.gogambino.com today.