
BEDS2
BATHS2 full
SQUARE FEET1,000
MLS#12747103
STATUSNew
PROPERTY TYPERental - Condominium
SUBDIVISIONHearthwood Farms
SCHOOLDistrict 46
Property Description
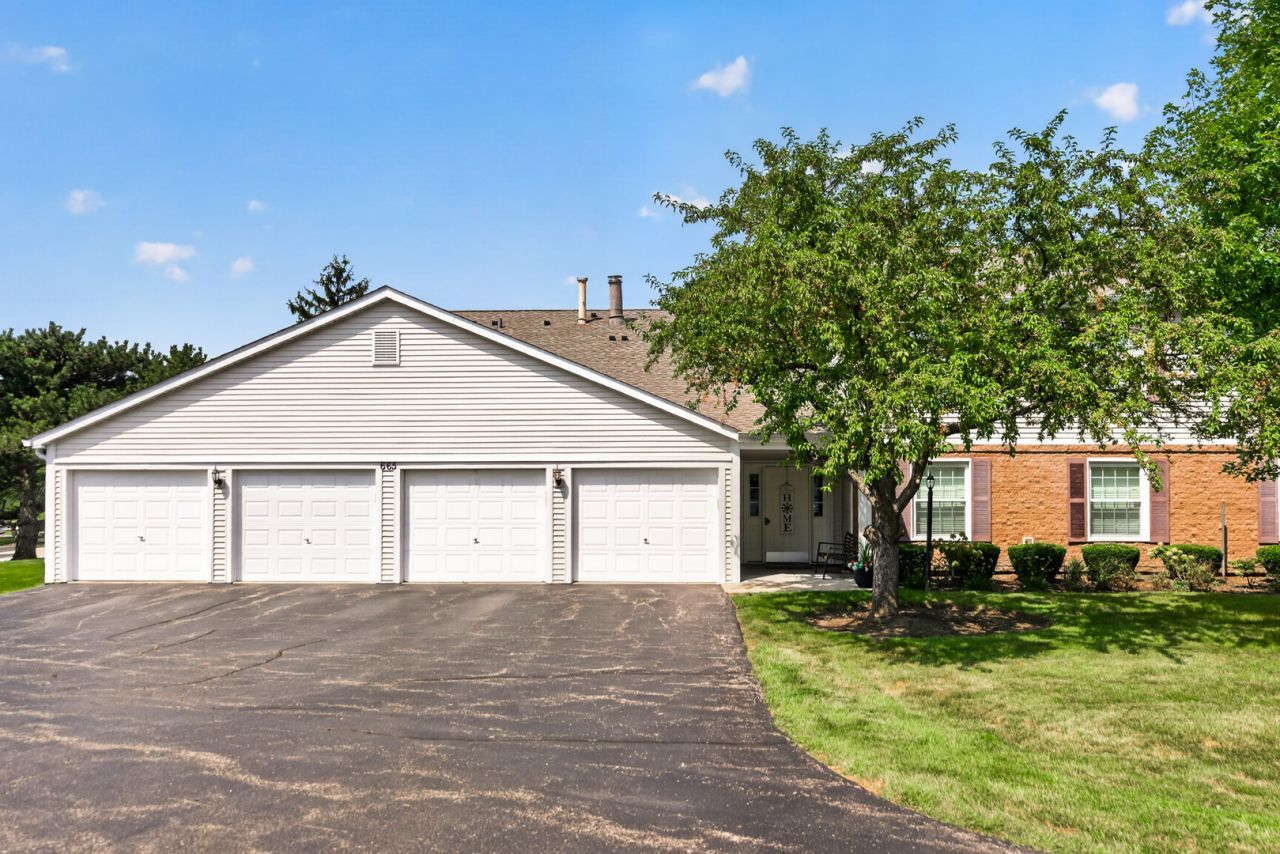
Available for rent starting September 7th! Welcome to 665 Thorntree Unit A1 in Bartlett! Step into this freshly renovated, move-in ready first-floor condo, with all new 2025 finishes throughout. The spacious layout includes a cozy family room that flows seamlessly into the kitchen and dining area. Featuring 2 generously sized bedrooms with walk-in closet/storage space and 2 full bathrooms. Convenient in-home laundry makes doing laundry quick and easy - no trips to the laundromat, no shared facilities, and no hauling baskets up and down the stairs. Step outside to a private patio-ideal for morning coffee or relaxing in the evenings. Every detail has been updated in 2025, from the kitchen appliances, washer and dryer to the furnace, AC, windows, carpet, paint, light fixtures, cabinetry, and both the front and back doors. Located on a quiet cul-de-sac within the sought-after Hearthwood Farms community, where residents enjoy access to a clubhouse and swimming pool - perfect for summer days and entertaining guests. The condo rental also includes an attached 1-car garage, with room for a second car in the driveway. Enjoy the convenience of being close to downtown Bartlett shopping, dining, parks, expressways, and the Bartlett Metra Station. Experience this maintenance-free living: no mowing, no plowing - just move in and relax.
Property Features
Property Type: Rental - Condominium
Basement: None
Cooling: Central Air
Garage: 1
Heating: Natural Gas, Forced Air
Lot Size: CONDO
Roof Type: Asphalt
Stories: 1.0
Year Built: 1987
Amenities
1st Floor Bedroom
1st Floor Full Bath
Feature Descriptions
Additional rooms: No additional rooms
Appliances: Range, Microwave, Dishwasher, Refrigerator, Washer, Dryer
Association Amenities: Pool, Security Door Lock(s), Clubhouse
Exterior: Vinyl Siding, Brick
Laundry: Main Level, In Unit
Lot: Cul-De-Sac
Lot Dimensions: CONDO
Parking: Asphalt, Garage Door Opener, Yes, Garage Owned, Attached, Driveway, Additional Parking, Garage
Pet Allowed: Cats OK, Dogs OK, Number Limit, Size Limit
Rent Includes: Parking, Pool, Lawn Care, Snow Removal
Sewer: Public Sewer
Total Rooms: 5
Township: Hanover
Water: Public
Room Sizes
Bedroom 2: 11X10
Dining Room: 10X9
Family Room: 15X12
Kitchen: 12X9
Laundry: 5X5
Primary Bedroom: 15X10
Local Schools
High School: South Elgin High School
Middle School: Eastview Middle School
Elementary School: Bartlett Elementary School
School District: District 46
Listed By / Shown By
Listed By
Agency Name: Baird & Warner Fox Valley - Geneva
Agency Phone: 630-377-1855
Shown By
Agent Name: Carol Ortiz
Agent Phone: Cell: (815) 312-6959
Agency Title: Gambino Realtors

665 Thorntree Court , Unit A-1 | MLS# 12747103
This property located at 665 Thorntree Court , Unit A-1, Bartlett, IL 60103 is currently listed for rent with an asking price of $2,300 / Monthly. Thorntree Court , Unit A-1 is located within the District 46 school district. Search Bartlett real estate on cortiz.gogambino.com today.