
BEDS3
BATHS1 full 1 partial
SQUARE FEET1,110
MLS#12743295
STATUSNew
PROPERTY TYPEResidential - Single Family
SCHOOLDistrict 234
Property Description
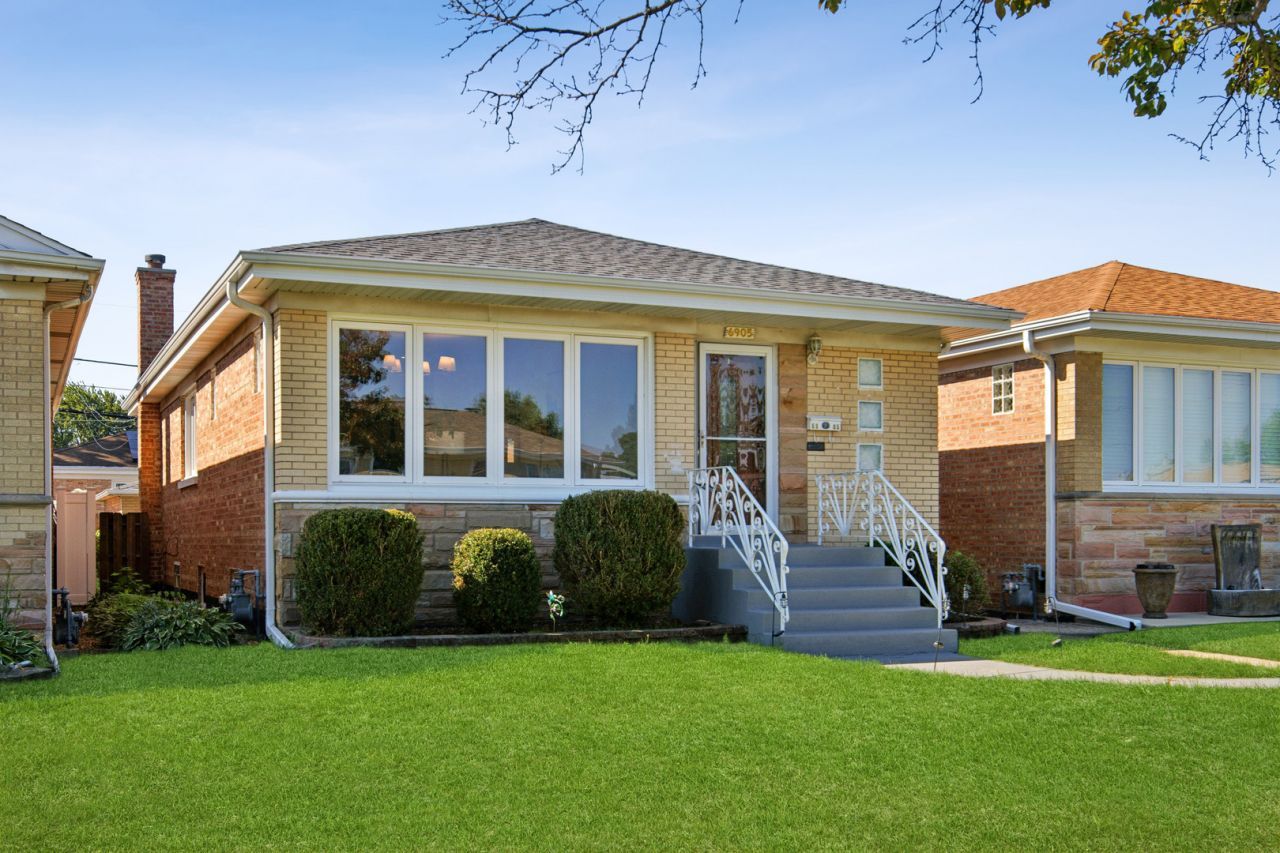
Welcome to this spacious 3 bed 1.5 bath brick ranch, filled with natural light and featuring beautiful hardwood floors throughout. The inviting kitchen offers granite countertops, stainless steel appliances, and a dining area that opens into a quaint sunroom. The fully finished basement provides additional living space with a versatile recreation room, convenient half bath, and a generously sized laundry room complete with a utility sink. Outside, the 2 car garage features a convenient party door leading to the paved yard and garden, creating an ideal setup for entertaining or enjoying the outdoors. Recent updates include a new roof, bathroom vanities, and light fixtures. The location is a standout feature, with Harlem Irving Plaza, Mariano's, Aldi, restaurants, Ridgemoor Country Club and everyday conveniences just minutes away. A 5 minute drive to I-90 and approximately a 15-minute drive to O'Hare makes this home especially convenient for commuters and travelers.
Property Features
Property Type: Residential - Single Family
Basement: Yes
Basement: Finished, Rec/Family Area, Full, Walk-Out Access
Cooling: Central Air
Fireplaces: 1
Garage: 2
Heating: Natural Gas, Forced Air
Home Style: Ranch
Lot Size: 0.09 Acres
Roof Type: Asphalt
Taxes: $8,491
Year Built: 1962
Amenities
1st Floor Bedroom
1st Floor Full Bath
Granite Counters
Pantry
Feature Descriptions
Additional rooms: Recreation Room, Sun Room, Utility Room-Lower Level, Storage
Appliances: Range, Microwave, Dishwasher, Refrigerator, Washer, Dryer, Stainless Steel Appliance(s), Gas Oven
Association Includes: None
Exterior: Brick
Fireplace: Decorative
Fireplace Location(s): Basement
Laundry: In Unit, Sink
Lot Dimensions: 30 X 125
Other Equipment: CO Detectors
Parcel#: 13181050510000
Parking: Off Alley, Garage Door Opener, Yes, Garage Owned, Detached, Garage
Sewer: Public Sewer
Total Rooms: 6
Township: Norwood Park
Water: Lake Michigan, Public
Room Sizes
Recreation Room: 26X22
Sun Room: 7X7
Storage: 9X5
Bedroom 2: 12X10
Bedroom 3: 12X10
Kitchen: 20X10
Laundry: 17X12
Living Room: 18X13
Primary Bedroom: 13X11
Local Schools
High School: Ridgewood Comm High School
Middle School: Union Ridge Elementary School
Elementary School: Union Ridge Elementary School
School District: District 234
Listed By / Shown By
Listed By
Agency Name: World One Realty
Agency Phone: 773-637-0001
Shown By
Agent Name: Carol Ortiz
Agent Phone: Cell: (815) 312-6959
Agency Title: Gambino Realtors

Estimate Your Payment
Estimated Payment
$ 2,931.21 per month $2,089.46 Principal & Interest $707.58 Property Tax $134.17 Homeowner's Insurance
6905 W Leland Avenue | MLS# 12743295
This single family home located at 6905 W Leland Avenue, Harwood Heights, IL 60706 is currently listed for sale with an asking price of $460,000. This property was built in 1962 and has 3 bedrooms and 1 full and 1 partial baths with 1110 sq. ft. W Leland Avenue is located within the District 234 school district. Search Harwood Heights real estate on cortiz.gogambino.com today.