
BEDS3
BATHS2 full
SQUARE FEET1,730
MLS#12746408
STATUSNew
PROPERTY TYPEResidential - Condominium
SCHOOLDistrict 233
Property Description
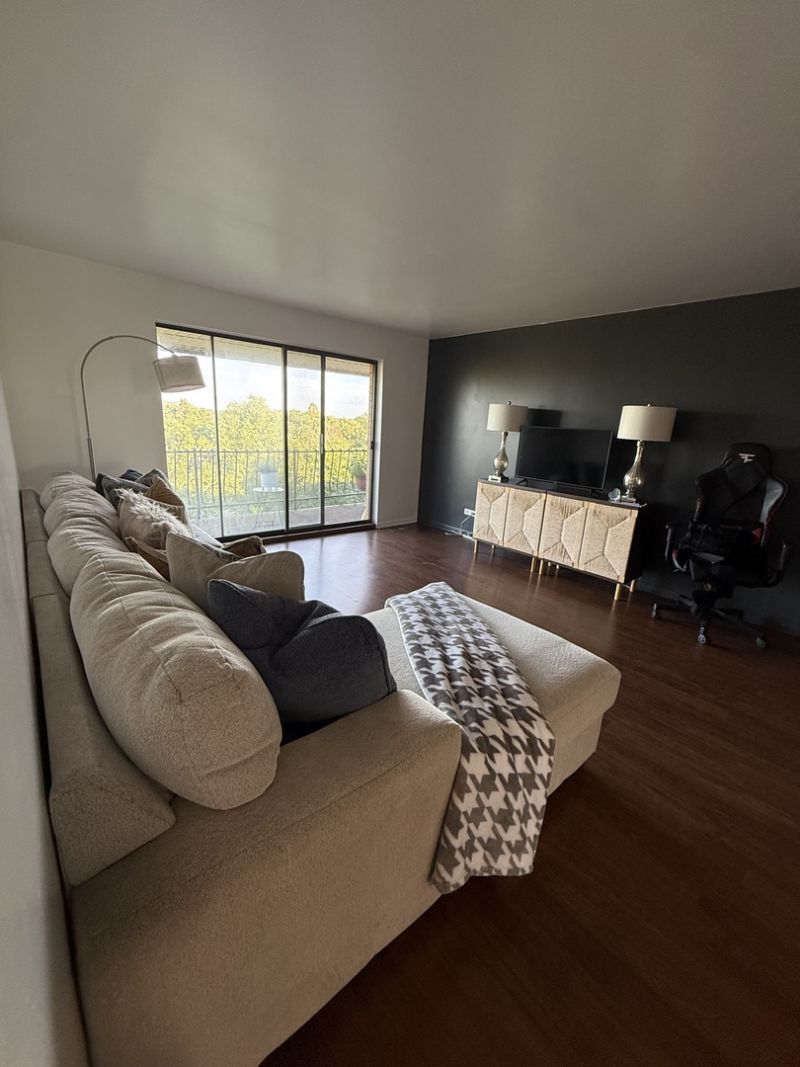
Spacious, light-filled top-floor condominium offering three bedrooms, two upgraded bathrooms and included garage parking space. The primary suite features an updated en-suite bathroom and an oversized 5-by-11-foot walk-in closet. The east-facing living room is filled with natural light, offers beautiful treetop views and opens to a large private balcony. Attractive wood-laminate flooring and ceramic tile flow throughout the home. This elevator building features a controlled-access entrance, coin-operated laundry and a private storage space for each unit. Community amenities include a fitness center, clubhouse and tennis courts. A wonderful opportunity to enjoy generous living space and convenient amenities! Come take a look for yourself at this beautifully maintained building and condo unit.
Property Features
Property Type: Residential - Condominium
Basement: None
Cooling: Central Air
Garage: 1
Heating: Electric
Lot Size: common
Stories: 6.0
Taxes: $3,571
Year Built: 1975
Feature Descriptions
Additional rooms: Balcony/Porch/Lanai
Association Includes: Water, Parking, Security, Clubhouse, Exercise Facilities, Exterior Maintenance, Lawn Care, Scavenger, Snow Removal, Other
Exterior: Brick
HOA Fee: 467/ Monthly
Lot Dimensions: common
Parcel#: 29333010331083
Parking: Yes, Detached, Garage
Sewer: Public Sewer
Total Rooms: 7
Township: Thornton
Water: Lake Michigan, Public
Room Sizes
Balcony/Porch/Lanai: 6X5
Bedroom 2: 10X13
Bedroom 3: 10X13
Dining Room: 11X12
Family Room: 25X25
Kitchen: 12X12
Laundry: 11X12
Living Room: 14X20
Primary Bedroom: 12X16
Local Schools
High School: Homewood-Flossmoor High School
School District: District 233
Listed By / Shown By
Listed By
Agency Name: Coldwell Banker Realty
Agency Phone: 773-451-1200
Shown By
Agent Name: Carol Ortiz
Agent Phone: Cell: (815) 312-6959
Agency Title: Gambino Realtors

Estimate Your Payment
Estimated Payment
$ 1,071.02 per month $726.77 Principal & Interest $297.58 Property Tax $46.67 Homeowner's Insurance
700 N Bruce Lane , Unit 603 | MLS# 12746408
This condo located at 700 N Bruce Lane , Unit 603, Glenwood, IL 60425 is currently listed for sale with an asking price of $160,000. This property was built in 1975 and has 3 bedrooms and 2 full baths with 1730 sq. ft. N Bruce Lane , Unit 603 is located within the District 233 school district. Search Glenwood real estate on cortiz.gogambino.com today.