
BEDS2
BATHS2 full
SQUARE FEET2,938
MLS#12748147
STATUSNew
PROPERTY TYPEResidential -
SCHOOLDistrict 226
Property Description
Welcome to 713 Birch Street in Byron! This wonderful 2-bedroom ranch-style condo offers comfortable main-floor living with a spacious, well-designed layout. The inviting living room features vaulted ceilings and a cozy gas fireplace, while the large eat-in kitchen is highlighted by a tray ceiling and plenty of space for dining. Step through the kitchen's sliding glass door onto your private deck. The owner's suite provides a comfortable private retreat, while the second bedroom offers flexibility. Convenient main-floor laundry makes everyday living a breeze. All appliances stay, including the refrigerator, washer, and dryer, which were new in 2022. The full exposed basement offers excellent potential for future finished living space with two egress windows and rough-in plumbing already in place for an additional bathroom. Create additional bedrooms, a family room, home office, recreation space, or whatever best fits your needs. Major mechanical updates include a new furnace and hot water heater in 2022, offering added peace of mind. With its ranch-style layout, vaulted ceilings, gas fireplace, private deck, main-floor laundry, updated mechanicals, and lower level ready for your finishing touches. Garage has a ramp! 713 Birch Street is ready to welcome you home!
Property Features
Property Type: Residential -
Basement: Unfinished, Full
Basement: Yes
Cooling: Central Air
Fireplaces: 1
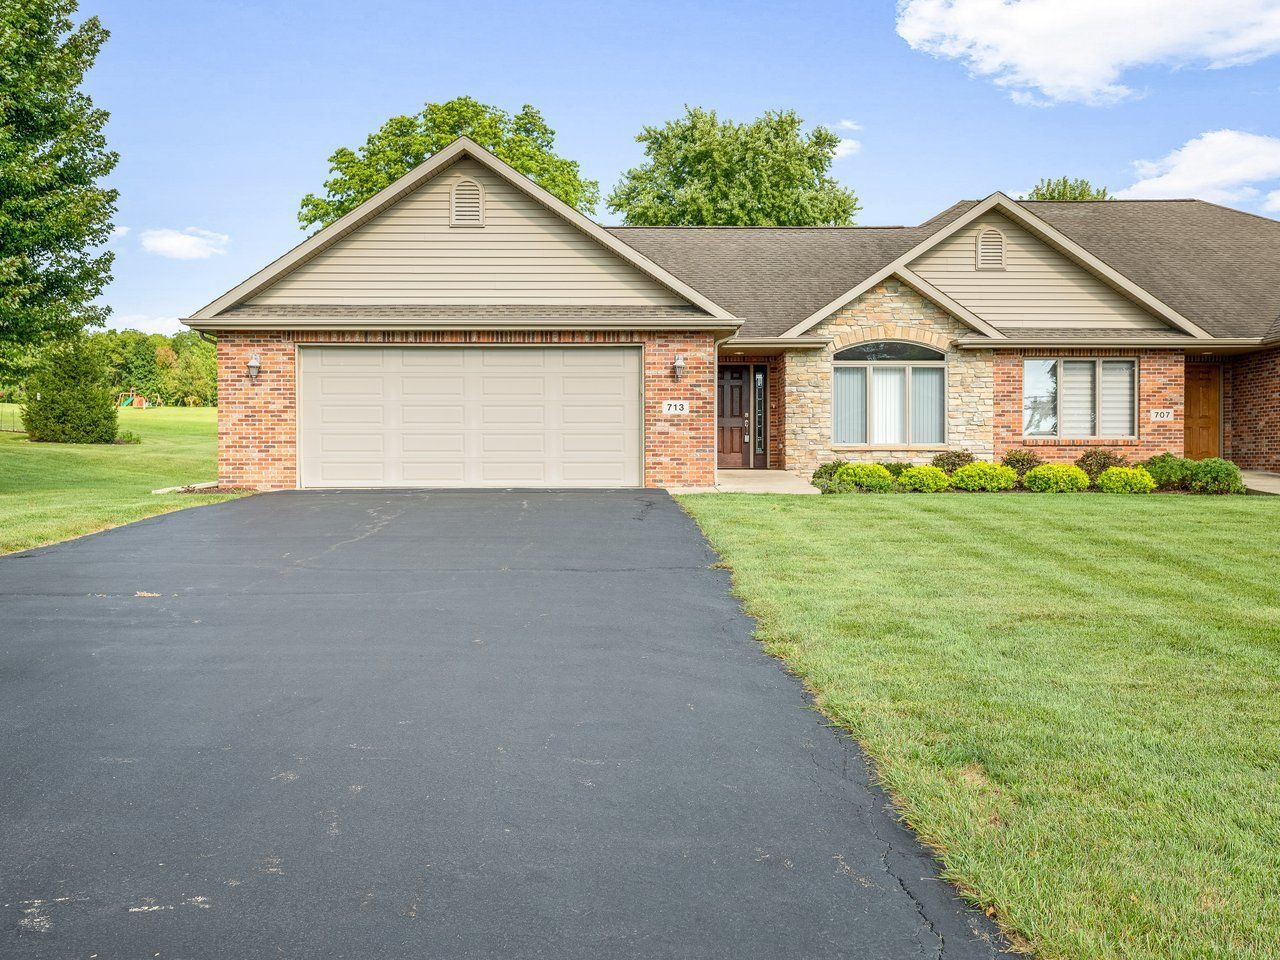
Garage: 2
Heating: Natural Gas, Forced Air
Lot Size: 0x0x0x0
Roof Type: Asphalt
Stories: 1.0
Taxes: $6,808
Year Built: 2009
Amenities
Vaulted Ceiling(s)
1st Floor Bedroom
1st Floor Full Bath
Walk-In Closet(s)
Feature Descriptions
Additional rooms: No additional rooms
Appliances: Range, Microwave, Dishwasher, Refrigerator, Washer, Dryer, Other, Gas Oven
Association Includes: Lawn Care, Snow Removal
Bath Features: Double Shower, No Tub
Exterior: Vinyl Siding, Brick, Stone
Fireplace: Gas Log, Gas Starter
Fireplace Location(s): Living Room
HOA Fee: 160/ Monthly
Laundry: Main Level, Gas Dryer Hookup, In Unit
Lot Dimensions: 0x0x0x0
Parcel#: 05294550110000
Parking: Garage Door Opener, Yes, Garage Owned, Attached, Garage
Pet Allowed: Cats OK, Dogs OK
Sewer: Community Sewer
Total Rooms: 5
Township: Byron
Water: Community
Room Sizes
Bedroom 2: 12X11
Dining Room: 13X13
Kitchen: 12X12
Living Room: 18X18
Primary Bedroom: 14X13
Local Schools
High School: Byron High School
Middle School: Byron Middle School
Elementary School: Mary Morgan Elementary School
School District: District 226
Listed By / Shown By
Listed By
Agency Name: Weichert Realtors - Tovar Prop
Agency Phone: 815-877-8500
Shown By
Agent Name: Carol Ortiz
Agent Phone: Cell: (815) 312-6959
Agency Title: Gambino Realtors

Estimate Your Payment
Estimated Payment
$ 2,017.04 per month $1,362.24 Principal & Interest $567.33 Property Tax $87.47 Homeowner's Insurance
713 Birch Street | MLS# 12748147
This home located at 713 Birch Street , Byron, IL 61010 is currently listed for sale with an asking price of $299,900. This property was built in 2009 and has 2 bedrooms and 2 full baths with 2938 sq. ft. Birch Street is located within the District 226 school district. Search Byron real estate on cortiz.gogambino.com today.