
BEDS2
BATHS2 full
SQUARE FEET1,410
MLS#12750052
STATUSNew
PROPERTY TYPEResidential - Condominium
SUBDIVISIONElizabeth Park
SCHOOLDistrict 88
Property Description
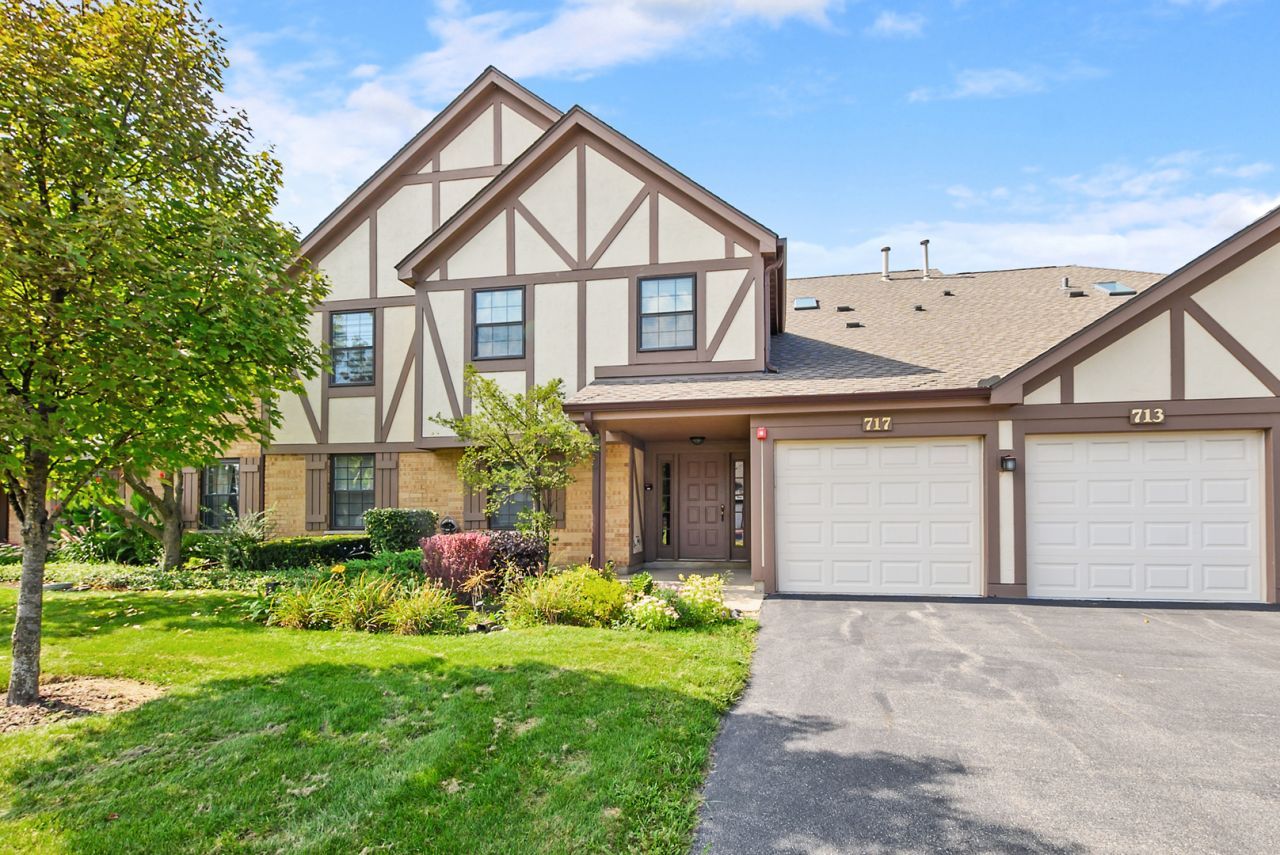
Welcome home to this beautiful and rarely available 2nd floor Condo in the highly sought-after Elizabeth Park subdivision. This move-in ready home has been thoughtfully updated and offers a seamless blend of style, comfort, and functionality. From 6 panel white doors, hardwood flooring, and white trim throughout. From the moment you step inside, you'll appreciate the bright and sunny foyer featuring a skylight and nice size coat closet. The inviting living room offers gleaming hardwood flooring, vaulted ceiling, gas fireplace, and access to the maintenance-free trex balcony where you can enjoy your morning coffee and relax. The dining room also features a newer light fixture, hardwood flooring, vaulted ceiling, and flows effortlessly into the eat-in kitchen, designed for both beauty and practicality in mind. The eat-in kitchen includes stainless steel appliances, granite countertops, solid wood cabinets, new sink faucet (2026), ceiling fan, and a beautiful garden window perfect for your indoor plants. The nice size den is great for an office area, playroom, guest room, or an additional living space. It features a sliding door and direct access to the balcony. Retreat to the spacious primary bedroom that features a large walk in closet and enjoy your own full primary bathroom that has a skylight, new faucet (2026), new flush mate (2026) and new light fixture (2026). Generously sized second bedroom has double closets. Full hallway bathroom that is perfect for guests and includes a new toilet (2026). The laundry room with added cabinetry for storage, utility sink, washer, dryer, and new furnace (2025). Completing the home is the one car attached garage featuring a new garage door opener (2025). Enjoy the tranquil views of the greenery and tree lined views. Walking distance to Brookwood Park, the soccer field, and tennis courts. Near Maple Meadows Golf Course, Wood Dale Grove Forest Preserve, and driving distance to O'Hare Airport. Nothing to do, but move right in! This condo offers low-maintenance living at its finest. Don't miss the opportunity to make this exceptional home yours!
Property Features
Property Type: Residential - Condominium
Basement: None
Cooling: Central Air
Fireplaces: 1
Garage: 1
Heating: Natural Gas, Forced Air
Lot Size: COMMON
Roof Type: Asphalt
Stories: 2.0
Taxes: $5,075
Year Built: 1987
Amenities
Vaulted Ceiling(s)
Walk-In Closet(s)
Granite Counters
Feature Descriptions
Additional rooms: Foyer, Balcony/Porch/Lanai, Den, Walk In Closet
Appliances: Range, Microwave, Dishwasher, Refrigerator, Washer, Dryer, Stainless Steel Appliance(s)
Association Amenities: Park, Security Door Lock(s)
Association Includes: Insurance, Exterior Maintenance, Lawn Care, Scavenger, Snow Removal
Exterior: Brick, Stucco
Fireplace: Attached Fireplace Doors/Screen, Gas Starter
Fireplace Location(s): Living Room
HOA Fee: 372/ Monthly
Laundry: Washer Hookup, In Unit, Sink
Lot: Common Grounds, Forest Preserve Adjacent, Landscaped
Lot Dimensions: COMMON
Other Equipment: Intercom, CO Detectors, Ceiling Fan(s)
Parcel#: 0316310212
Parking: Asphalt, Garage Door Opener, Yes, Garage Owned, Attached, Garage
Pet Allowed: Cats OK, Dogs OK
Sewer: Public Sewer
Total Rooms: 6
Township: Addison
Water: Lake Michigan, Public
Room Sizes
Foyer: 5X4
Balcony/Porch/Lanai: 12X8
Den: 13X12
Walk In Closet: 6X6
Bedroom 2: 11X10
Dining Room: 10X9
Kitchen: 9X12
Laundry: 10X6
Living Room: 13X23
Primary Bedroom: 11X14
Local Schools
High School: Addison Trail High School
School District: District 88
Listed By / Shown By
Listed By
Agency Name: @properties Christie's International Real Estate
Agency Phone: 708-971-0060
Shown By
Agent Name: Carol Ortiz
Agent Phone: Cell: (815) 312-6959
Agency Title: Gambino Realtors

Estimate Your Payment
Estimated Payment
$ 1,897.28 per month $1,385.41 Principal & Interest $422.92 Property Tax $88.96 Homeowner's Insurance
713 Elizabeth Drive, Unit 24-D | MLS# 12750052
This condo located at 713 Elizabeth Drive, Unit 24-D, Wood Dale, IL 60191 is currently listed for sale with an asking price of $305,000. This property was built in 1987 and has 2 bedrooms and 2 full baths with 1410 sq. ft. Elizabeth Drive, Unit 24-D is located in the Elizabeth Park subdivision within the District 88 school district. Search Elizabeth Park real estate on cortiz.gogambino.com today.