
BEDS4
BATHS2 full 1 partial
SQUARE FEET2,210
MLS#12750149
STATUSNew
PROPERTY TYPEResidential - Single Family
SCHOOLDistrict 227
Property Description
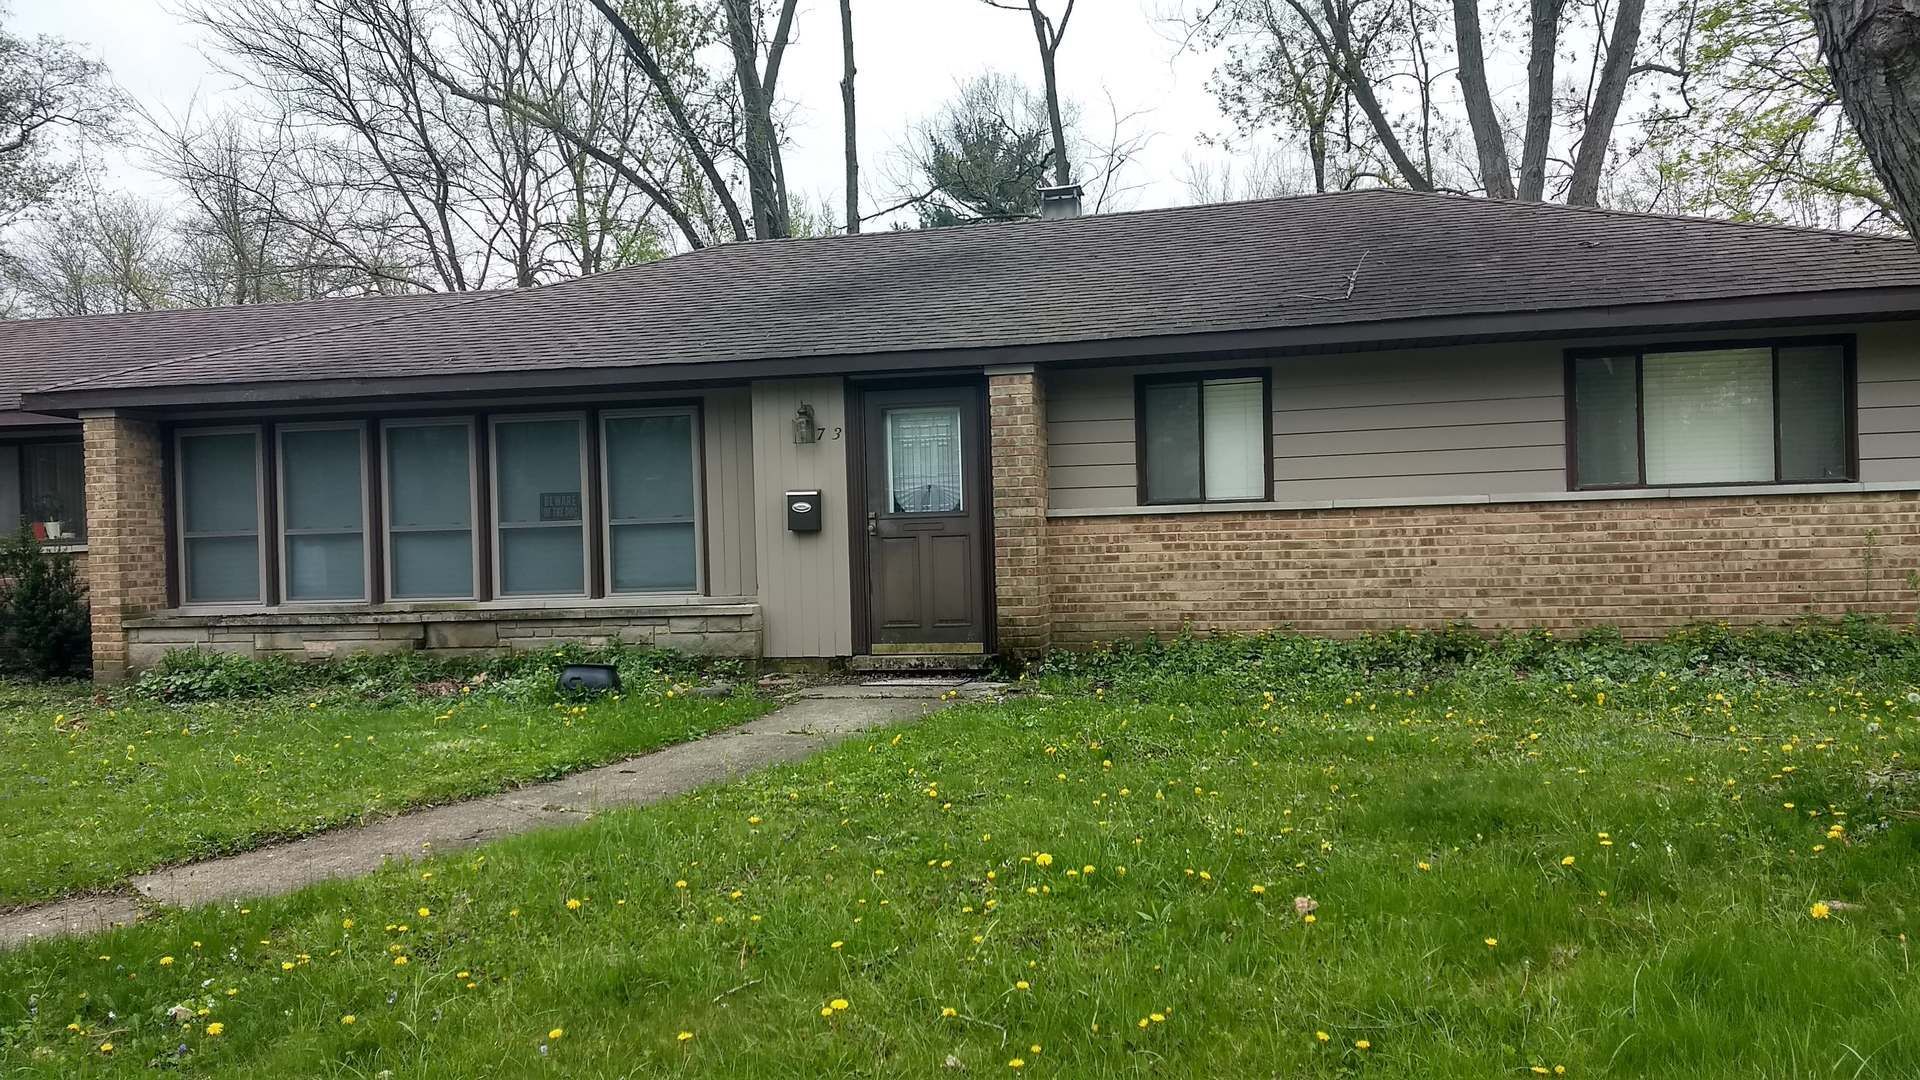
No need to look any further! This is the home you've been searching for! With over 2,200 square feet of living space, this home delivers! From the moment you step inside this open-concept ranch, you'll appreciate the seamless flow between the living, dining, and kitchen areas. The beautifully designed kitchen features a large granite island with bar seating perfect for gathering with family or friends. Granite countertops, stainless steel appliances, a charming copper farmhouse sink, and plenty of cabinets rounds of the space for all your storage needs. Both living areas are especially inviting and comfortable, featuring vaulted ceilings, recessed lighting, and electric fireplaces, creating a bright and welcoming atmosphere. The desirable split-bedroom floor plan offers privacy and flexibility. The spacious primary bedroom with two custom closets and vaulted ceilings is separated from the additional three bedrooms giving you added options for loved ones or extra flex space. Step outside to enjoy the great yard space, perfect for relaxing, entertaining, gardening, or simply enjoy the fresh air. The two-car garage adds convenience and valuable storage space as well. Thoughtful touches and updates throughout make this home feel both stylish and functional. This is more than a house; it's a place to call home. Come and make it yours today!
Property Features
Property Type: Residential - Single Family
Basement: None
Cooling: Window Unit(s)
Garage: 2
Heating: Natural Gas
Home Style: Ranch
Lot Size: 0.34 Acres
Taxes: $16,226
Year Built: 1953
Amenities
Vaulted Ceiling(s)
1st Floor Bedroom
1st Floor Full Bath
Built-in Features
Open Floorplan
Granite Counters
Pantry
Feature Descriptions
Additional rooms: No additional rooms
Appliances: Range, Microwave, Dishwasher, Refrigerator, Washer, Dryer
Association Includes: None
Exterior: Stone, Wood Siding
Laundry: Main Level, In Unit, Sink
Lot Dimensions: 14698
Other Equipment: CO Detectors, Ceiling Fan(s), Water Heater-Gas
Parcel#: 31364130050000
Parking: Concrete, Yes, Attached, Garage
Sewer: Public Sewer
Total Rooms: 8
Township: Rich
Water: Public
Room Sizes
Bedroom 2: 14X10
Bedroom 3: 12X12
Bedroom 4: 10X9
Dining Room: 15X10
Family Room: 19X17
Kitchen: 22X10
Laundry: 10X5
Living Room: 20X13
Primary Bedroom: 18X11
Local Schools
High School: Rich Township High School
School District: District 227
Listed By / Shown By
Listed By
Agency Name: Keller Williams Infinity
Agency Phone: 815-267-1158
Shown By
Agent Name: Carol Ortiz
Agent Phone: Cell: (815) 312-6959
Agency Title: Gambino Realtors

Estimate Your Payment
Estimated Payment
$ 2,729.85 per month $1,294.56 Principal & Interest $1,352.17 Property Tax $83.13 Homeowner's Insurance
73 Blackhawk Drive | MLS# 12750149
This single family home located at 73 Blackhawk Drive , Park Forest, IL 60466 is currently listed for sale with an asking price of $285,000. This property was built in 1953 and has 4 bedrooms and 2 full and 1 partial baths with 2210 sq. ft. Blackhawk Drive is located within the District 227 school district. Search Park Forest real estate on cortiz.gogambino.com today.