
BEDS4
BATHS2 full 1 partial
SQUARE FEET2,578
MLS#12706746
STATUSPrice Change
PROPERTY TYPEResidential - Single Family
SUBDIVISIONArbor Lakes
SCHOOLDistrict 201
Property Description
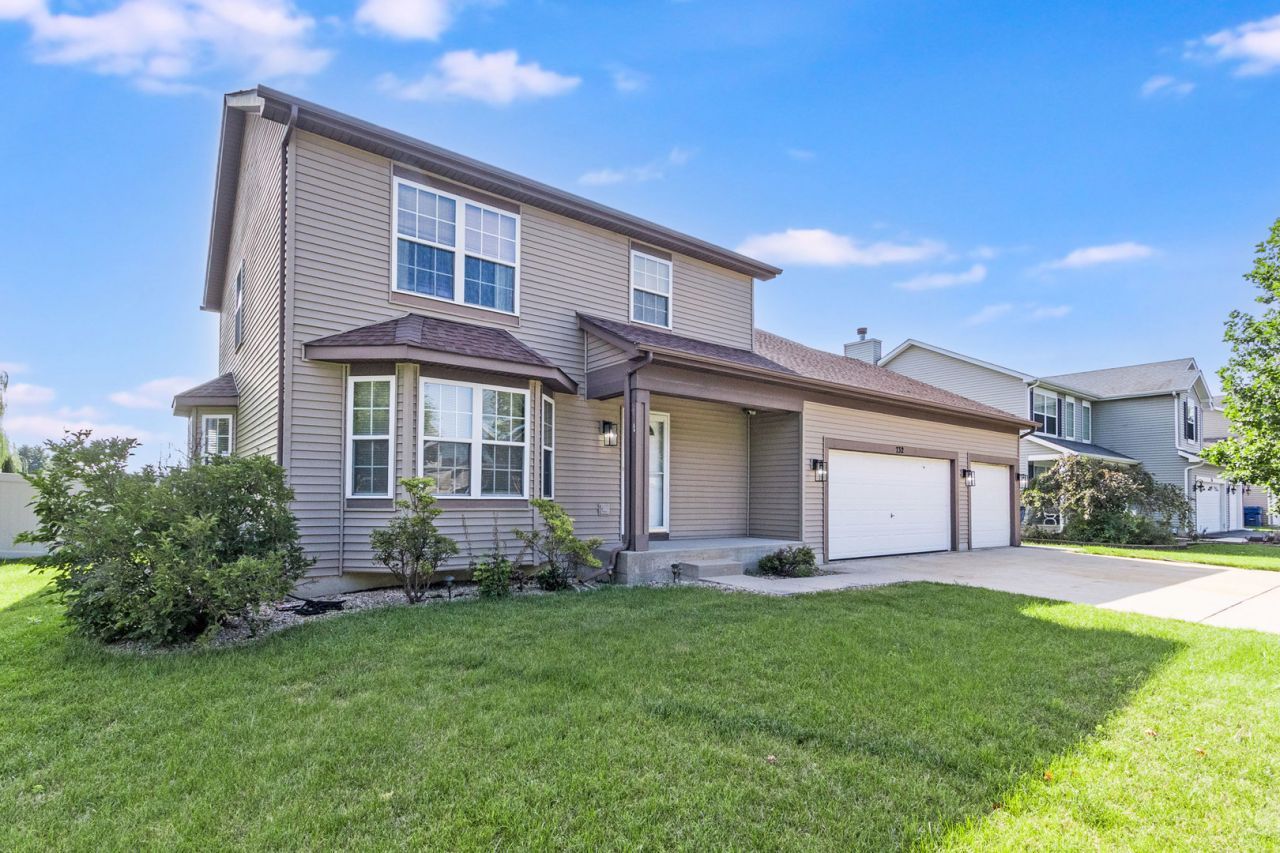
Fantastic 4-bedroom, 2.5-bath home located in the sought after Arbor Lakes subdivision. The home features a beautifully updated interior with brand-new doors and trim, plush carpet, luxury tile, fresh paint, and luxury vinyl plank flooring throughout-plus, NO SPECIAL ASSESSMENTS all priced well under market! The versatile second-floor bonus room offers endless possibilities and can easily be used as a home office, playroom, media room, or even a fifth bedroom. The oversized 3-car garage is a standout feature, complete with an extra-deep tandem bay behind the single-car door-perfect for a workshop, boat, recreational vehicles, or additional storage. Step outside to enjoy a spacious backyard that backs to open space, offering added privacy and peaceful scenic views. The low-maintenance composite deck is ideal for relaxing or entertaining, while the durable PVC privacy fence provides a comfortable, low-maintenance private outdoor retreat. This home combines thoughtful updates, flexible living space, exceptional garage capacity, and a private backyard setting-truly a must-see!
Property Features
Property Type: Residential - Single Family
Basement: Yes
Basement: Partially Finished, Partial
Cooling: Central Air
Garage: 4
Heating: Natural Gas
Lot Size: 0.23 Acres
Roof Type: Asphalt
Taxes: $9,333
Year Built: 2006
Feature Descriptions
Additional rooms: Bonus Room
Appliances: Range, Microwave, Dishwasher, Refrigerator, Washer, Dryer, Humidifier
Association Includes: Other
Dining Room: L-shaped
Exterior: Vinyl Siding
HOA Fee: 75/ Quarterly
Laundry: Multiple Locations
Lot Dimensions: 53x126x139x83
Parcel#: 0311452007
Parking: Concrete, Garage Door Opener, Tandem, Yes, Garage Owned, Attached, Garage
Sewer: Public Sewer
Total Rooms: 9
Township: Aux Sable
Water: Shared Well
Room Sizes
Bonus Room: 10X20
Bedroom 2: 10X12
Bedroom 3: 10X12
Bedroom 4: 13X14
Dining Room: 12X12
Family Room: 12X17
Kitchen: 12X25
Laundry: 9X16
Living Room: 18X13
Primary Bedroom: 13X20
Local Schools
School District: District 201
Listed By / Shown By
Listed By
Agency Name: Wilk Real Estate
Agency Phone: 815-230-5356
Shown By
Agent Name: Carol Ortiz
Agent Phone: Cell: (815) 312-6959
Agency Title: Gambino Realtors

Estimate Your Payment
Estimated Payment
$ 2,747.60 per month $1,850.99 Principal & Interest $777.75 Property Tax $118.85 Homeowner's Insurance
732 Oakwood Street | MLS# 12706746
This single family home located at 732 Oakwood Street, Minooka, IL 60447 is currently listed for sale with an asking price of $407,500. This property was built in 2006 and has 4 bedrooms and 2 full and 1 partial baths with 2578 sq. ft. Oakwood Street is located in the Arbor Lakes subdivision within the District 201 school district. Search Arbor Lakes real estate on cortiz.gogambino.com today.