
BEDS3
BATHS2 full 1 partial
SQUARE FEET1,678
MLS#12726228
STATUSNew
PROPERTY TYPEResidential - Single Family
SUBDIVISIONWildflower
SCHOOLDistrict 204
Property Description
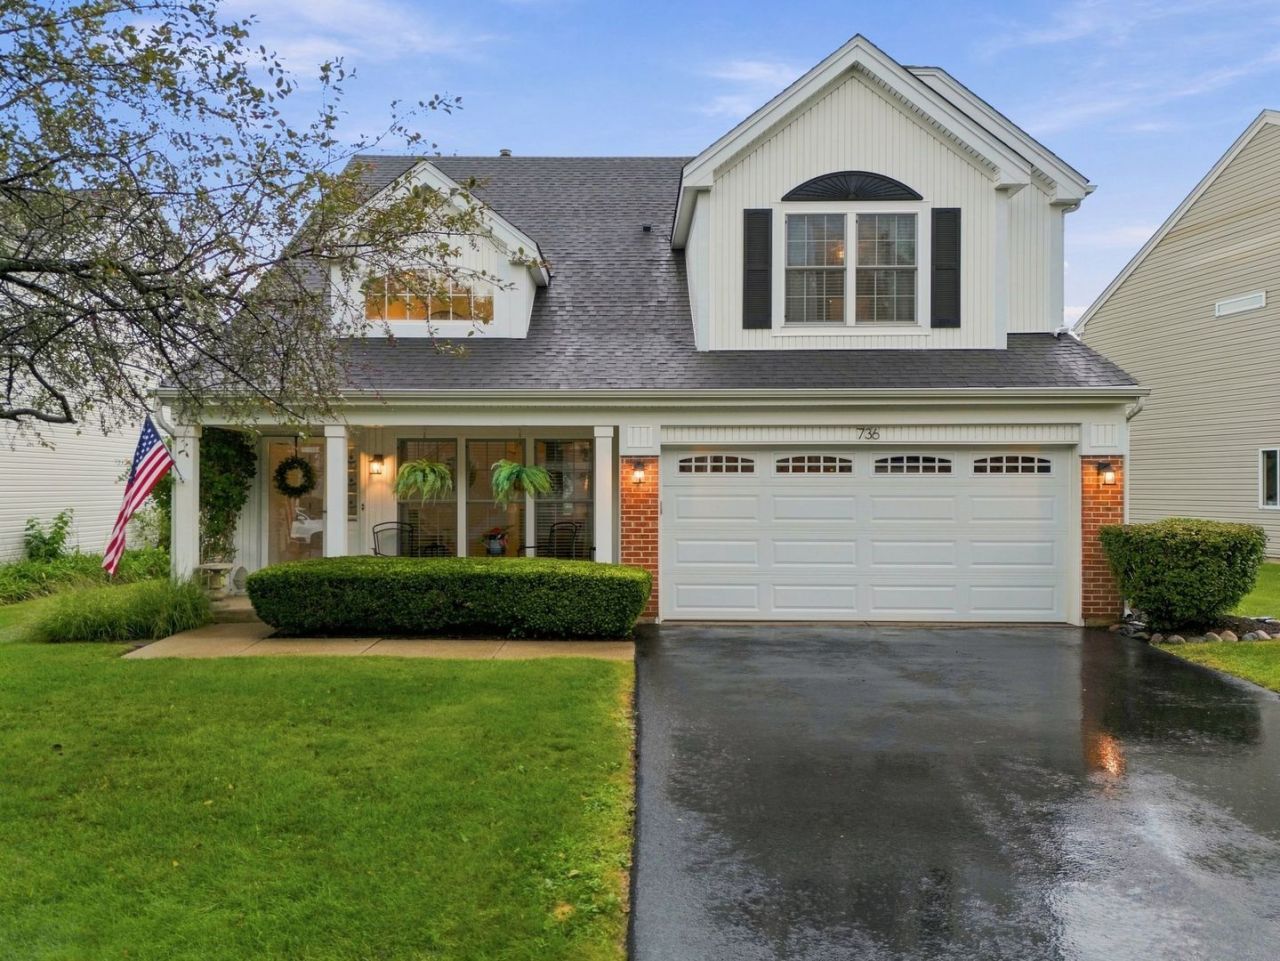
From the moment you arrive, this beautifully maintained home makes a lasting impression with its inviting covered front porch, the perfect spot for morning coffee, evening conversation, or adding a little extra charm during the holidays. Nestled on a quiet, attractive street, the backyard offers a peaceful setting with an oversized patio, mature trees, beautiful landscaping, and open views of neighboring yards, creating a wonderful place for summer gatherings, family celebrations, or simply enjoying the outdoors. Step inside to a dramatic two story foyer where bright, clean lines and stylish updates immediately stand out. Wood laminate flooring flows throughout the main level, while the living room showcases soaring vaulted ceilings, architectural niches, and unique spaces perfect for displaying artwork or favorite furnishings. Be sure to look up, as the vaulted ceilings and dramatic openness are among the features that truly set this home apart. The beautifully remodeled kitchen is both stylish and functional, featuring gray cabinetry, subway tile backsplash, updated countertops, a large undermount sink overlooking the backyard, center island, spacious eating area, and GE refrigerator, oven and dishwasher replaced in 2024. The kitchen opens seamlessly to the family room with a wood burning fireplace with gas starter, dramatic floor to ceiling windows, and convenient access to the attached two car garage. An updated powder room completes the main level. Upstairs, newer carpeting enhances the staircase and hallway overlooking the living room below. Wood laminate flooring extends throughout all three bedrooms. The expanded primary suite is a true retreat with a walk in closet and a stunning remodeled bath featuring dual sinks, beautiful lighting and fixtures, an oversized soaking tub, separate shower, updated flooring, and private water closet. The hall bath has also been beautifully remodeled with equally impressive finishes. Two additional bedrooms and the convenience of second floor laundry, including a GE gas dryer new in 2025, make everyday living that much easier. Six panel white doors and designer window treatments on nearly every window complete the upper level. The home has been thoughtfully cared for and updated over the years, including kitchen improvements in 2022, remodeled upstairs bathrooms in 2020, a garage door replaced approximately in 2022, a Honeywell thermostat in 2024, and a roof, front siding, fascia and trim completed in 2010. Located in the highly regarded Metea High School district, the location adds even more to love. Jewel Osco and Menards are close enough for everyday convenience, while the exciting new Block 59 offers an impressive mix of dining and entertainment, including The Cheesecake Factory, Yard House, Hollywood Palms Cinema, and an outdoor gathering space featuring live music and events. Even better, vibrant downtown Naperville and the beautiful Naperville Riverwalk are approximately 2.5 miles away, putting som
Property Features
Property Type: Residential - Single Family
Basement: None
Cooling: Central Air
Fireplaces: 1
Garage: 2
Heating: Natural Gas, Forced Air
Home Style: Traditional
Lot Size: 0.14 Acres
Roof Type: Asphalt
Taxes: $8,218
Year Built: 1994
Amenities
Vaulted Ceiling(s)
Built-in Features
Walk-In Closet(s)
Feature Descriptions
Additional rooms: Walk In Closet
Appliances: Range, Microwave, Dishwasher, Refrigerator, Washer, Dryer, Stainless Steel Appliance(s)
Association Includes: None
Bath Features: Separate Shower, Double Sink, Soaking Tub
Dining Room: Kitchen/Dining Combo
Exterior: Vinyl Siding
Fireplace: Attached Fireplace Doors/Screen, Gas Starter
Fireplace Location(s): Family Room
Laundry: Upper Level, Laundry Closet
Lot Dimensions: 55x114
Other Equipment: CO Detectors, Ceiling Fan(s)
Parcel#: 0722406012
Parking: Asphalt, Garage Door Opener, Yes, Garage Owned, Attached, Garage
Sewer: Public Sewer
Total Rooms: 7
Township: Naperville
Water: Lake Michigan
Room Sizes
Walk In Closet: 6X6
Bedroom 2: 10X9
Bedroom 3: 9X9
Dining Room: 10X15
Family Room: 14X12
Kitchen: 9X13
Laundry: 2X5
Living Room: 16X12
Primary Bedroom: 14X17
Local Schools
High School: Metea Valley High School
Middle School: Hill Middle School
Elementary School: Cowlishaw Elementary School
School District: District 204
Listed By / Shown By
Listed By
Agency Name: Platinum Partners Realtors
Agency Phone: 630-376-4401
Shown By
Agent Name: Carol Ortiz
Agent Phone: Cell: (815) 312-6959
Agency Title: Gambino Realtors

Estimate Your Payment
Estimated Payment
$ 2,956.80 per month $2,134.89 Principal & Interest $684.83 Property Tax $137.08 Homeowner's Insurance
736 Wildflower Circle | MLS# 12726228
This single family home located at 736 Wildflower Circle , Naperville, IL 60540 is currently listed for sale with an asking price of $470,000. This property was built in 1994 and has 3 bedrooms and 2 full and 1 partial baths with 1678 sq. ft. Wildflower Circle is located in the Wildflower subdivision within the District 204 school district. Search Wildflower real estate on cortiz.gogambino.com today.