
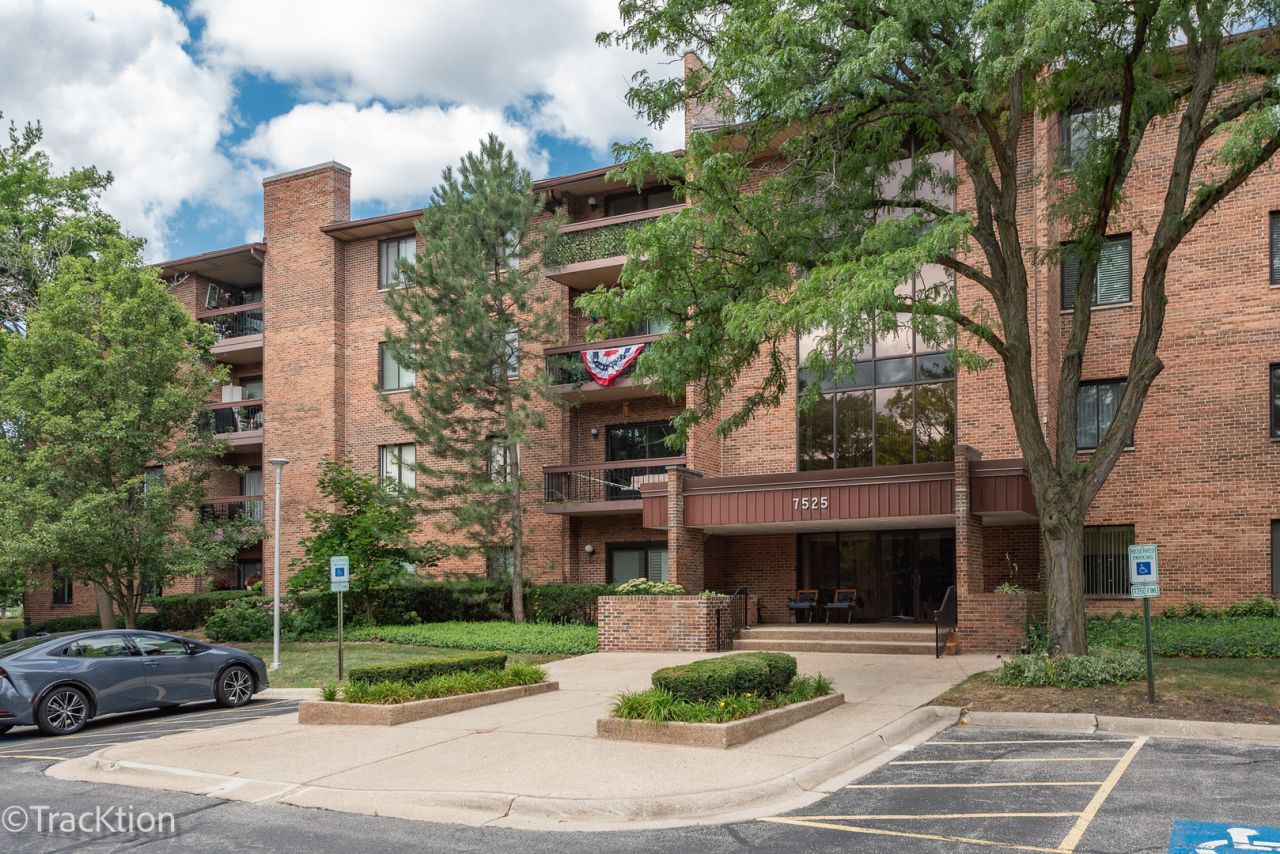
BEDS2
BATHS2 full
SQUARE FEET1,089
MLS#12734978
STATUSActive
PROPERTY TYPEResidential - Condominium
SUBDIVISIONFarmingdale Terrace
SCHOOLDistrict 86
Property Description
Take advantage of $10,000 allowance for updates! Farmingdale Terrace is a desirable location for the convenience and amenities. The spacious condo offers 2-bedrooms, 2-baths with large primary suite, with walk-in closet and ensuite bathroom, and a generous size second bedroom. The bright and spacious eat-in kitchen includes all the appliances, and convenient in-unit washer and dryer. Relax in the large balcony facing west to enjoy beautiful sunsets. This condo has it all: elevator, two storage areas, heated garage, and heated outdoor pool to enjoy summer days. Secure building with a welcoming lobby, low HOA fees, and plenty of guest parking. Prime location near I-55 and 355, shopping, restaurants, and parks. Don't miss out on the opportunity to make this your next maintenance-free home!
Property Features
Property Type: Residential - Condominium
Basement: None
Cooling: Central Air
Garage: 1
Heating: Electric
Lot Size: Common
Roof Type: Asphalt
Stories: 4.0
Taxes: $1,967
Year Built: 1977
Amenities
Elevator
Storage
Feature Descriptions
Additional rooms: Storage
Appliances: Range, Microwave, Dishwasher, Refrigerator, Washer, Dryer
Association Amenities: Elevator in Residence, Storage, Pool
Association Includes: Water, Parking, Insurance, Pool, Exterior Maintenance, Lawn Care, Scavenger, Snow Removal
Bath Features: Separate Shower
Dining Room: Combined w/ LivRm
Exterior: Brick
HOA Fee: 355/ Monthly
Laundry: Washer Hookup
Lot: Common Grounds
Lot Dimensions: Common
Parcel#: 0927320075
Parking: Concrete, Garage Door Opener, Heated Garage, Yes, Garage Owned, Attached, Garage
Pet Allowed: Cats OK, Dogs OK
Sewer: Public Sewer
Total Rooms: 5
Township: Downers Grove
Water: Public
Room Sizes
Storage: 3X5
Bedroom 2: 12X11
Dining Room: 12X10
Kitchen: 12X12
Living Room: 18X14
Primary Bedroom: 17X12
Local Schools
High School: Hinsdale South High School
Middle School: Eisenhower Junior High School
Elementary School: Lace Elementary School
School District: District 86
Listed By / Shown By
Listed By
Agency Name: Realty Executives Midwest
Agency Phone: 630-969-8880
Shown By
Agent Name: Carol Ortiz
Agent Phone: Cell: (815) 312-6959
Agency Title: Gambino Realtors

Estimate Your Payment
Estimated Payment
$ 1,396.10 per month $1,157.84 Principal & Interest $163.92 Property Tax $74.35 Homeowner's Insurance
7525 Nantucket Drive, Unit 405 | MLS# 12734978
This condo located at 7525 Nantucket Drive, Unit 405, Darien, IL 60561 is currently listed for sale with an asking price of $254,900. This property was built in 1977 and has 2 bedrooms and 2 full baths with 1089 sq. ft. Nantucket Drive, Unit 405 is located in the Farmingdale Terrace subdivision within the District 86 school district. Search Farmingdale Terrace real estate on cortiz.gogambino.com today.