
BEDS4
BATHS4 full 1 partial
SQUARE FEET5,899
MLS#12741303
STATUSNew
PROPERTY TYPERental - Single Family
SUBDIVISIONHawthorn Woods Country Club
SCHOOLDistrict 120
Property Description
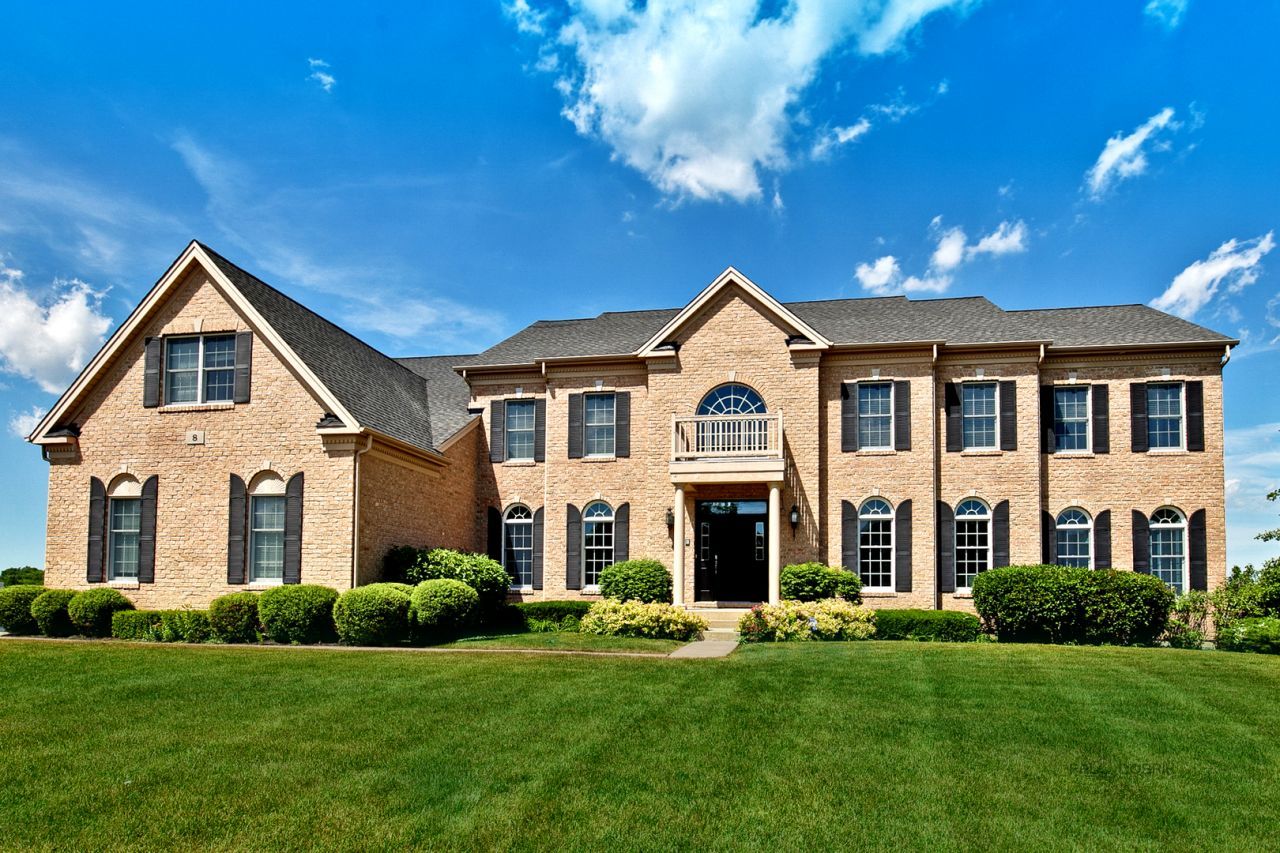
Modern elegance & immaculate finishes in this recently renovated home you will be sure to love! One-of-a-kind setting w/ golf course & pond views, .66 acres of land, cul-de-sac location & all brick exterior. Stunning double staircase will greet you as you enter the two-story foyer featuring a crystal chandelier, white pillars & kona stained hardwood flooring that flows through the entire house. Spacious dining room w/ millwork, white crown molding & views into the kitchen. The chef's kitchen features granite counters, white cabinets, mosaic tile backsplash, walk-in pantry, high-end stainless steel appliances & more! Large sunroom to enjoy the beautiful outdoor views! Master suite w/ sitting area, his&her closets, breathtaking bath & bonus room. Each bedroom features a full bath! In 2017, the entire house was painted, hardwood floors refinished, brand new chandeliers, kitchen cabinets refinished in white & so much more!! 5899 SF of living space to call your own!
Property Features
Property Type: Rental - Single Family
Basement: Unfinished, Full, Walk-Out Access
Basement: Yes
Cooling: Central Air, Zoned
Fireplaces: 1
Garage: 3
Heating: Natural Gas, Forced Air, Sep Heating Systems - 2+, Zo
Lot Size: 55X53X192X138X78X162
Roof Type: Asphalt
Year Built: 2005
Amenities
Cathedral Ceiling(s)
Feature Descriptions
Additional rooms: Eating Area, Office, Bonus Room, Sitting Room, Foyer, Sun Room
Appliances: Range, Microwave, Dishwasher, Refrigerator, Washer, Dryer, Disposal
Bath Features: Whirlpool, Separate Shower, Double Sink
Dining Room: Separate
Exterior: Brick
Fireplace: Attached Fireplace Doors/Screen
Fireplace Location(s): Family Room
Laundry: Main Level
Lot: Cul-De-Sac, On Golf Course, Landscaped
Lot Dimensions: 55X53X192X138X78X162
Other Equipment: Security System, Intercom, Sump Pump
Parking: Asphalt, Garage Door Opener, Yes, Garage Owned, Attached, Garage
Rent Includes: None
Security: yes
Sewer: Public Sewer
Total Rooms: 12
Township: Fremont
Water: Shared Well
Room Sizes
Eating Area: 19X13
Office: 16X14
Bonus Room: 14X13
Sitting Room: 15X12
Foyer: 20X16
Sun Room: 29X14
Bedroom 2: 18X14
Bedroom 3: 17X14
Bedroom 4: 17X14
Dining Room: 22X14
Family Room: 21X17
Kitchen: 20X21
Laundry: 7X7
Living Room: 17X15
Primary Bedroom: 20X15
Local Schools
High School: Mundelein Cons High School
Middle School: Fremont Middle School
Elementary School: Fremont Elementary School
School District: District 120
Listed By / Shown By
Listed By
Agency Name: RE/MAX Top Performers
Agency Phone: 847-295-0800
Shown By
Agent Name: Carol Ortiz
Agent Phone: Cell: (815) 312-6959
Agency Title: Gambino Realtors

8 Turnbury Court | MLS# 12741303
This property located at 8 Turnbury Court , Hawthorn Woods, IL 60047 is currently listed for rent with an asking price of $6,500 / Monthly. Turnbury Court is located within the District 120 school district. Search Hawthorn Woods real estate on cortiz.gogambino.com today.