
BEDS3
BATHS1 full
SQUARE FEET2,268
MLS#12736054
STATUSNew
PROPERTY TYPEResidential - Single Family
SCHOOLDistrict 5
Property Description
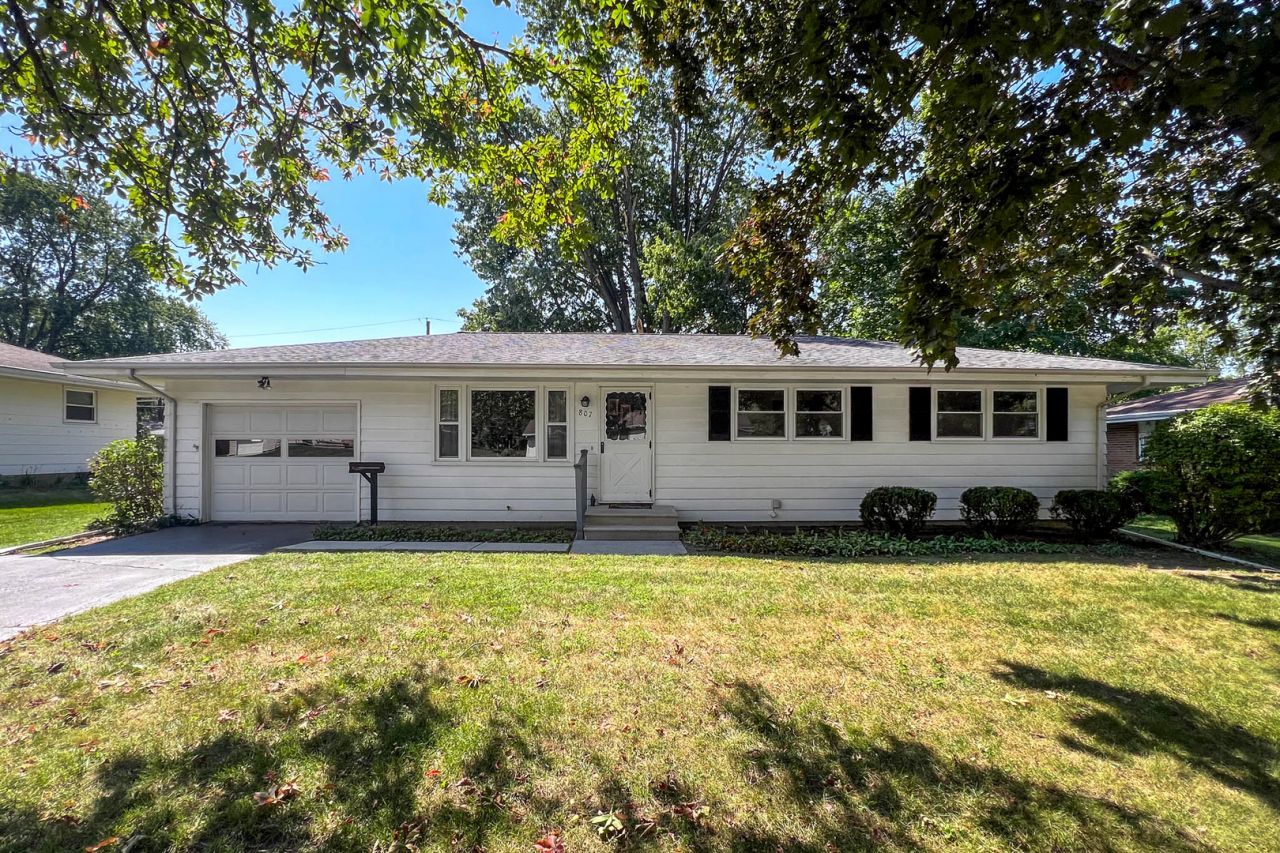
Welcome to this move-in-ready ranch home located in the desirable Robinwood subdivision, conveniently close to the Constitution Trail, shopping, parks, and more! This well-kept home features 3 bedrooms and 1 full bath, with beautiful hardwood flooring throughout most of the main level. The kitchen is equipped with appliances that will remain with the home, including the washer and dryer, making this home easy to settle right into. The full, unfinished basement is dry and offers additional potential for living or recreation space, with tile flooring already in the main area. You'll love the convenience of both an attached 1-car garage and a detached 2-car garage, providing plenty of parking and storage options. The fully fenced yard features mature trees and offers a great outdoor space to enjoy. Updates include some updated windows, refrigerator (2023), water heater (2023), garage door opener in one of the garages (2023), and roof on both the house and garage (2014). A wonderful opportunity in a convenient location; see all this Robinwood ranch has to offer!
Property Features
Property Type: Residential - Single Family
Basement: Yes
Basement: Unfinished, Full
Cooling: Central Air
Garage: 3
Heating: Natural Gas
Home Style: Ranch
Lot Size: 0.23 Acres
Taxes: $1,212
Year Built: 1962
Amenities
1st Floor Bedroom
1st Floor Full Bath
Feature Descriptions
Additional rooms: No additional rooms
Additional Structures: Second Garage
Appliances: Microwave, Dishwasher, Refrigerator, Washer, Dryer, Cooktop, Oven
Association Includes: None
Dining Room: Kitchen/Dining Combo
Exterior: Aluminum Siding, Wood Siding
Laundry: Electric Dryer Hookup
Lot: Mature Trees
Lot Dimensions: 80x127
Parcel#: 1434202004
Parking: Garage Door Opener, Yes, Garage Owned, Attached, Detached, Garage
Sewer: Public Sewer
Total Rooms: 5
Township: Normal
Water: Public
Room Sizes
Bedroom 2: 14X10
Bedroom 3: 10X10
Family Room: 15X17
Kitchen: 23X9
Laundry: 41X26
Primary Bedroom: 14X11
Local Schools
High School: Normal Community West High Schoo
Middle School: Chiddix Jr High
Elementary School: Colene Hoose Elementary
School District: District 5
Listed By / Shown By
Listed By
Agency Name: Coldwell Banker Real Estate Group
Shown By
Agent Name: Carol Ortiz
Agent Phone: Cell: (815) 312-6959
Agency Title: Gambino Realtors

Estimate Your Payment
Estimated Payment
$ 1,140.31 per month $976.60 Principal & Interest $101.00 Property Tax $62.71 Homeowner's Insurance
807 Sheridan Road | MLS# 12736054
This single family home located at 807 Sheridan Road , Normal, IL 61761 is currently listed for sale with an asking price of $215,000. This property was built in 1962 and has 3 bedrooms and 1 full baths with 2268 sq. ft. Sheridan Road is located within the District 5 school district. Search Normal real estate on cortiz.gogambino.com today.