
BEDS4
BATHS2 full
SQUARE FEET1,296
MLS#12749755
STATUSNew
PROPERTY TYPEResidential - Single Family
SUBDIVISIONThe Cathedral Area
SCHOOLDistrict 204
Property Description
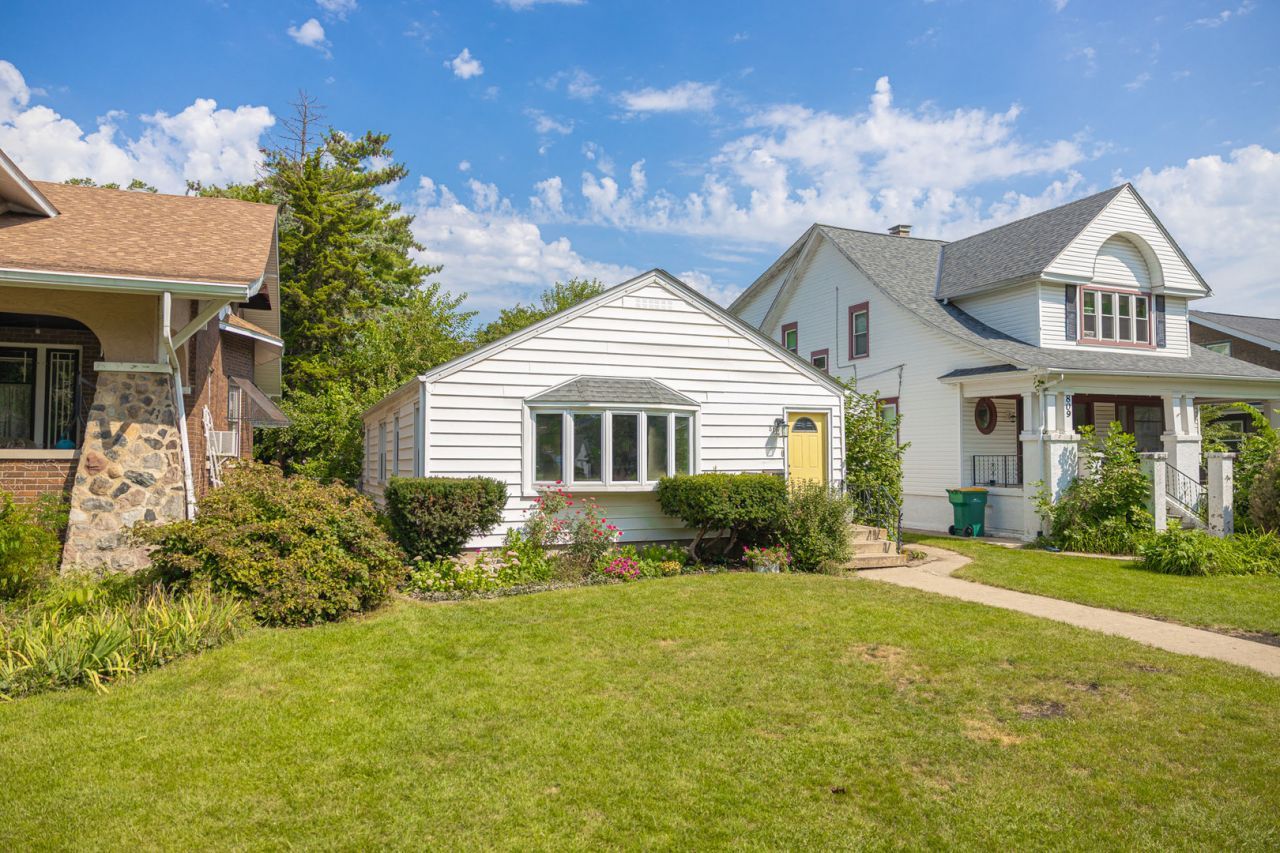
Welcome to this updated 4-bedroom, 2-bath home, ideally located on a mature tree-lined street in Joliet's desirable Cathedral Area! The inviting farmhouse-industrial interior features neutral colors, hardwood flooring, a bright living room with a bow window, and a stylish wood accent wall. The spacious U-shaped kitchen offers abundant cabinetry and counter space, a pantry cabinet, stainless-steel refrigerator, and room for a dining table. A generously sized primary bedroom and two additional bedrooms are located on the main level, including one with direct access to the newer deck (2019). Furnace/AC (2024) The finished lower level provides exceptional additional living space with a massive family room, kitchenette, full bathroom, fourth bedroom, laundry area, and separate storage/workroom offering excellent potential for an in-law arrangement or extended living. Additional highlights include a newer roof (2016), a detached 2-car garage, and two adjacent parking spaces. Conveniently located near shopping, dining, schools, parks, and transportation. Welcome home!
Property Features
Property Type: Residential - Single Family
Basement: Yes
Basement: Partially Finished, Full
Cooling: Central Air
Garage: 2
Heating: Natural Gas, Forced Air
Home Style: Ranch
Lot Size: 0.17 Acres
Roof Type: Asphalt
Taxes: $6,200
Year Built: 1951
Amenities
1st Floor Bedroom
1st Floor Full Bath
Feature Descriptions
Additional rooms: Kitchen
Appliances: Range, Refrigerator, Washer, Dryer
Association Includes: None
Dining Room: Combined w/ LivRm
Exterior: Vinyl Siding
Lot Dimensions: 47 X 150
Other Equipment: CO Detectors, Ceiling Fan(s)
Parcel#: 3007084030140000
Parking: Concrete, Garage Door Opener, Yes, Garage Owned, Detached, Side Apron, Owned, Garage
Sewer: Public Sewer
Total Rooms: 8
Township: Joliet
Water: Public
Room Sizes
Kitchen- 2nd: 10X6
Bedroom 2: 11X17
Bedroom 3: 11X12
Bedroom 4: 12X10
Family Room: 26X23
Kitchen: 16X12
Living Room: 20X15
Primary Bedroom: 12X17
Local Schools
School District: District 204
Listed By / Shown By
Listed By
Agency Name: Re/Max Ultimate Professionals
Agency Phone: 815-556-1077
Shown By
Agent Name: Carol Ortiz
Agent Phone: Cell: (815) 312-6959
Agency Title: Gambino Realtors

Estimate Your Payment
Estimated Payment
$ 1,940.27 per month $1,337.71 Principal & Interest $516.67 Property Tax $85.90 Homeowner's Insurance
811 Buell Avenue | MLS# 12749755
This single family home located at 811 Buell Avenue, Joliet, IL 60435 is currently listed for sale with an asking price of $294,500. This property was built in 1951 and has 4 bedrooms and 2 full baths with 1296 sq. ft. Buell Avenue is located in the The Cathedral Area subdivision within the District 204 school district. Search The Cathedral Area real estate on cortiz.gogambino.com today.