
BEDS1
BATHS1 full
SQUARE FEET857
MLS#12748007
STATUSNew
PROPERTY TYPEResidential - Condominium
SUBDIVISIONColumbus on the Park
SCHOOLDistrict 299
Property Description
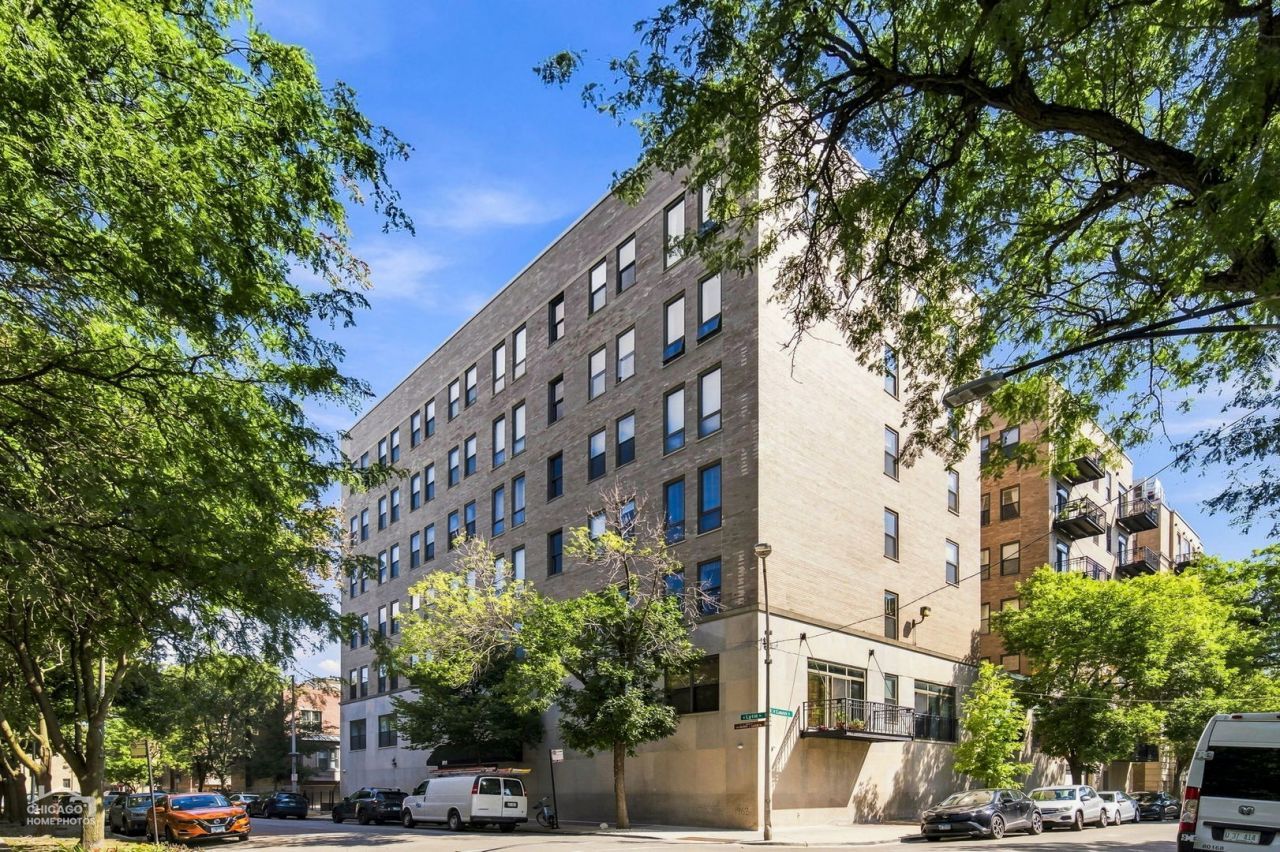
Rarely available 02 tier unit with gorgeous tree top views of Arrigo Park. Housed in the former Columbus Extension Hospital, which was built by Mother Cabrini and converted to residential lofts in 1997, this condo is located in a peaceful enclave in the heart of Little Italy, near Taylor Street, UIC campus, and the Illinois Medical District. Flooded with western light, the condo has an open floor plan with a fully enclosed bedroom, new HVAC (2025), new roller blinds, refinished hardwood floors, gas log fireplace and 11-foot concrete beam ceilings. The fire-resistant masonry construction helps buffer noise and modulate room temperature. Residents have access to sizeable storage lockers, an exercise room and rooftop deck with spectacular skyline views of downtown Chicago. A prime garage parking space near the elevator is included.
Property Features
Property Type: Residential - Condominium
Basement: None
Cooling: Central Air
Fireplaces: 1
Garage: 1
Heating: Natural Gas, Forced Air
Lot Size: Common
Stories: 6.0
Taxes: $4,826
Year Built: 1910
Amenities
Open Floorplan
Feature Descriptions
Additional rooms: No additional rooms
Appliances: Range, Microwave, Dishwasher, Refrigerator
Association Amenities: Bike Room/Bike Trails, Elevator in Residence, Exercise Room, Storage, On Site Manager/Engineer, Sundeck, Receiving Room
Association Includes: Water, Parking, Insurance, Exercise Facilities, Exterior Maintenance, Lawn Care, Scavenger, Snow Removal
Dining Room: Combined w/ LivRm
Exterior: Brick
Fireplace: Gas Log
Fireplace Location(s): Living Room
HOA Fee: 764/ Monthly
Laundry: Washer Hookup, In Unit
Lot Dimensions: Common
Other Equipment: CO Detectors
Parcel#: 17173140401072
Parking: Garage Door Opener, Yes, Garage Owned, Attached, Garage
Pet Allowed: Cats OK, Dogs OK, Number Limit
Sewer: Public Sewer
Total Rooms: 4
Township: West Chicago
Water: Lake Michigan, Public
Room Sizes
Dining Room: 11X12
Kitchen: 11X7
Laundry: 3X3
Living Room: 11X16
Primary Bedroom: 11X10
Local Schools
School District: District 299
Listed By / Shown By
Listed By
Agency Name: Compass
Agency Phone: 773-482-1917
Shown By
Agent Name: Carol Ortiz
Agent Phone: Cell: (815) 312-6959
Agency Title: Gambino Realtors

Estimate Your Payment
Estimated Payment
$ 1,658.52 per month $1,180.55 Principal & Interest $402.17 Property Tax $75.80 Homeowner's Insurance
811 S Lytle Street , Unit 502 | MLS# 12748007
This condo located at 811 S Lytle Street , Unit 502, Chicago, IL 60607 is currently listed for sale with an asking price of $259,900. This property was built in 1910 and has 1 bedrooms and 1 full baths with 857 sq. ft. S Lytle Street , Unit 502 is located in the Columbus on the Park subdivision within the District 299 school district. Search Columbus On The Park real estate on cortiz.gogambino.com today.