
BEDS2
BATHS1 full
SQUARE FEET850
MLS#12745056
STATUSNew
PROPERTY TYPEResidential - Single Family
SCHOOLDistrict 202
Property Description
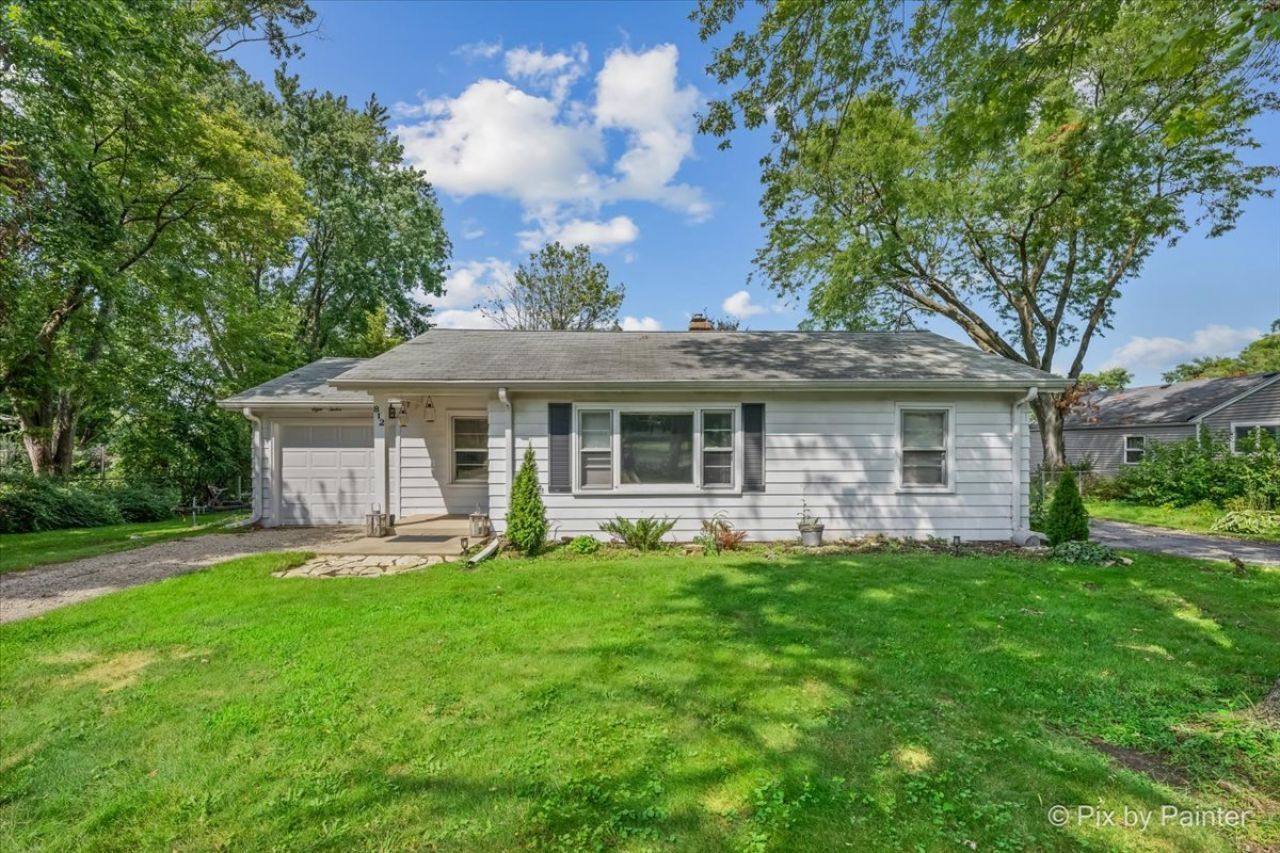
Charming 2-bedroom, 1-bath ranch situated on a fully fenced half-acre lot, in a neighborhood seeing exciting new construction, right in the heart of Lisle! Walk to the Metra train, downtown restaurants and shopping from this move-in-ready home. Freshly painted throughout with tastefully refinished, sanded and painted kitchen cabinets featuring new hardware. Kitchen appliances updated in 2023. Bathroom update in 2021 with new flooring, fixtures, and shower head. Beautiful new Interior doors with added trim, plus new door knobs throughout and a keypad entry lock at the front door for added convenience and security. New A/C (2021). Outside, enjoy a rare 3-car garage setup: a detached 2-car garage plus an additional 1-car attached garage, ideal for extra storage, a workshop, hobby space or finish for additional living space! Additional updates include new garage doors, a new garage service door, updated electrical outlets, new light fixtures, and a replaced fence gate. All this just steps from everything downtown Lisle has to offer, don't miss this one!
Property Features
Property Type: Residential - Single Family
Basement: Crawl Space
Cooling: Central Air
Garage: 2
Heating: Natural Gas
Home Style: Ranch
Lot Size: 0.50 Acres
Roof Type: Asphalt
Taxes: $6,455
Year Built: 1953
Amenities
1st Floor Bedroom
1st Floor Full Bath
Feature Descriptions
Additional rooms: No additional rooms
Appliances: Range, Microwave, Refrigerator, Stainless Steel Appliance(s)
Association Includes: None
Dining Room: Separate
Exterior: Vinyl Siding
Laundry: Main Level
Lot: Mature Trees
Lot Dimensions: 100 x 198
Parcel#: 0811114021
Parking: Asphalt, Concrete, Gravel, Garage Door Opener, Garage, Yes, Garage Owned, Detached
Sewer: Public Sewer
Total Rooms: 5
Township: Lisle
Water: Public
Room Sizes
Bedroom 2: 10X10
Dining Room: 10X9
Kitchen: 10X8
Laundry: 8X8
Living Room: 12X16
Primary Bedroom: 12X10
Local Schools
School District: District 202
Listed By / Shown By
Listed By
Agency Name: Berkshire Hathaway HomeServices Chicago
Agency Phone: 630-469-7000
Shown By
Agent Name: Carol Ortiz
Agent Phone: Cell: (815) 312-6959
Agency Title: Gambino Realtors

Estimate Your Payment
Estimated Payment
$ 2,108.96 per month $1,476.25 Principal & Interest $537.92 Property Tax $94.79 Homeowner's Insurance
812 Hitchcock Avenue | MLS# 12745056
This single family home located at 812 Hitchcock Avenue , Lisle, IL 60532 is currently listed for sale with an asking price of $325,000. This property was built in 1953 and has 2 bedrooms and 1 full baths with 850 sq. ft. Hitchcock Avenue is located within the District 202 school district. Search Lisle real estate on cortiz.gogambino.com today.