
BEDS2
BATHS2 full
SQUARE FEET1,426
MLS#12745169
STATUSActive
PROPERTY TYPEResidential - Condominium
SUBDIVISIONReflections
SCHOOLDistrict 86
Property Description
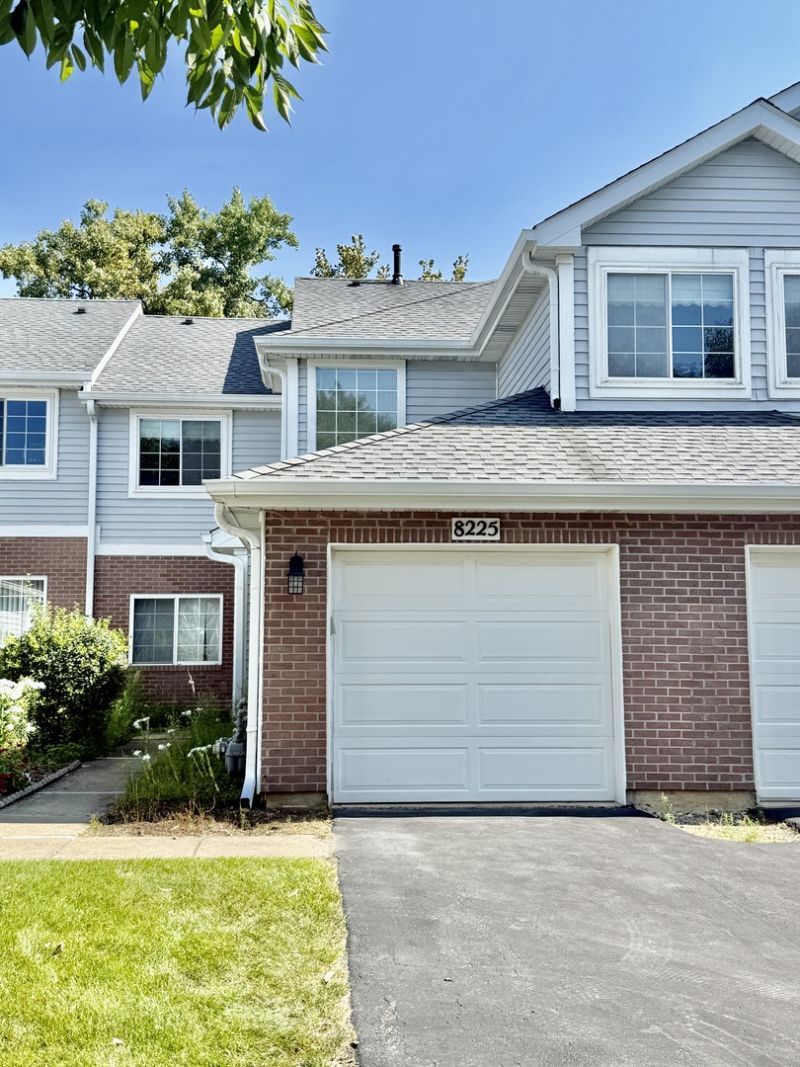
Welcome to this beautifully maintained, move-in-ready 2-bedroom, 2-full-bath home with a spacious loft, high ceilings, and an open floor plan. Freshly painted throughout, the home features brand-new carpet and kitchen flooring, stainless-steel appliances, modern quartz countertops, and abundant kitchen cabinets and a spacious pantry offering plenty of storage. The spacious primary bedroom offers a large walk-in closet with plenty of built-in organizers for convenient storage. The versatile loft can easily be used as a home office, children's play area, exercise/gym space, or additional living space. Enjoy the peaceful and private setting from the balcony overlooking a beautiful wooded area. Same-floor laundry for added convenience. An attached 1-car garage provides added convenience. Furnace and A/C (2018), water heater(2022), refrigerator (2023), dishwasher (2022), washer(2023). Ideally located just minutes from I-55 and close to shopping, dining, parks, and everyday conveniences. Quiet, private, well maintained, and move-in ready-this home is a wonderful place to call home! Rental allowed. Easy showing.
Property Features
Property Type: Residential - Condominium
Basement: None
Cooling: Central Air
Fireplaces: 1
Garage: 1
Heating: Natural Gas, Forced Air
Lot Size: COMMON
Stories: 1.0
Taxes: $5,389
Year Built: 1994
Amenities
Cathedral Ceiling(s)
Walk-In Closet(s)
Feature Descriptions
Additional rooms: Foyer, Loft
Appliances: Range, Microwave, Dishwasher, Refrigerator, Washer, Dryer, Disposal, Stainless Steel Appliance(s)
Association Includes: Insurance, Exterior Maintenance, Lawn Care, Snow Removal
Dining Room: Combined w/ FamRm
Exterior: Vinyl Siding, Brick
Fireplace: Gas Starter
Fireplace Location(s): Family Room
HOA Fee: 308/ Monthly
Laundry: Upper Level, Washer Hookup, In Unit
Lot Dimensions: COMMON
Parcel#: 0934123291
Parking: Yes, Attached, Garage
Pet Allowed: Cats OK, Dogs OK
Sewer: Public Sewer
Total Rooms: 5
Township: Downers Grove
Water: Public
Room Sizes
Foyer: 5X5
Loft: 13X14
Bedroom 2: 11X11
Family Room: 22X14
Kitchen: 18X11
Laundry: 8X7
Primary Bedroom: 14X14
Local Schools
High School: Hinsdale South High School
Middle School: Cass Junior High School
Elementary School: Concord Elementary School
School District: District 86
Listed By / Shown By
Listed By
Agency Name: HomeSmart Realty Group
Agency Phone: 630-578-0002
Shown By
Agent Name: Carol Ortiz
Agent Phone: Cell: (815) 312-6959
Agency Title: Gambino Realtors

Estimate Your Payment
Estimated Payment
$ 2,136.14 per month $1,585.27 Principal & Interest $449.08 Property Tax $101.79 Homeowner's Insurance
8225 Ripple Ridge Drive, Unit 8225 | MLS# 12745169
This condo located at 8225 Ripple Ridge Drive, Unit 8225, Darien, IL 60561 is currently listed for sale with an asking price of $349,000. This property was built in 1994 and has 2 bedrooms and 2 full baths with 1426 sq. ft. Ripple Ridge Drive, Unit 8225 is located in the Reflections subdivision within the District 86 school district. Search Reflections real estate on cortiz.gogambino.com today.