
BEDS4
BATHS3 full 1 partial
SQUARE FEET4,988
MLS#12749926
STATUSNew
PROPERTY TYPEResidential - Single Family
SCHOOLDistrict 200
Property Description
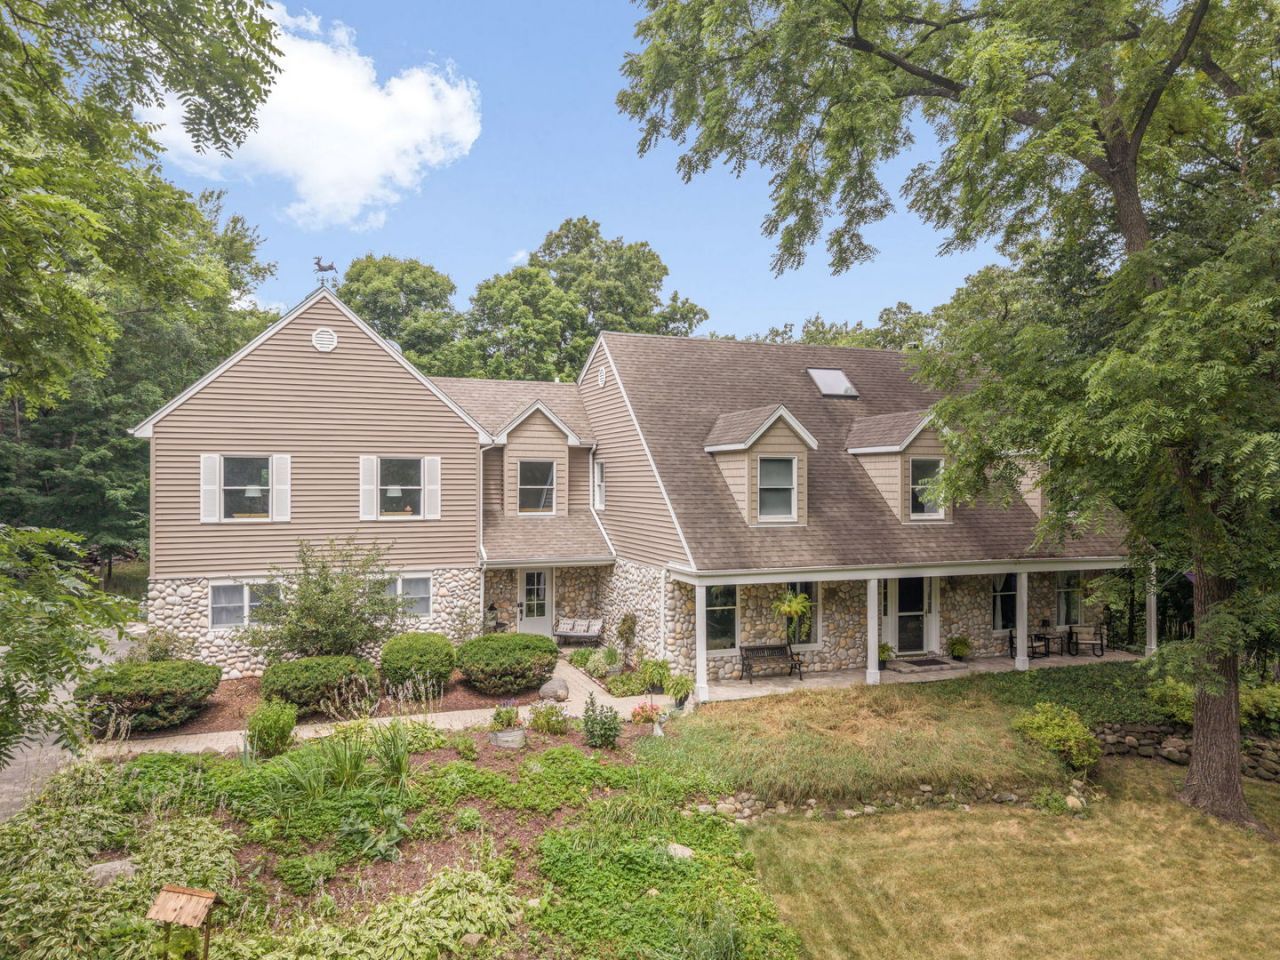
Nestled on nearly 5 private acres, this unique home offers the perfect blend of luxury, comfort, and outdoor living. Per the county horses allowed. Enjoy paths for walking or biking, a large brick paver front porch, a new firepit, and an expansive two-tier deck with a gazebo all on your own property! Inside, the kitchen features hardwood floors, a spacious island, coffee nook, and stainless steel appliances. The oversized laundry room includes tile flooring, butcher block countertops, and custom built-ins. A cozy family room with a gas fireplace and a light-filled sunroom with vaulted ceilings and floor-to-ceiling windows provide exceptional gathering spaces with direct access to the backyard. The spacious primary suite offers a sitting area, private deck, and a fully remodeled spa-like bath with a soaking tub, walk-in shower, and double vanity. Upstairs, a second bedroom suite features a beautifully renovated bath, walk-in closet, and built-in window seating, while the third bedroom includes a custom Murphy bed. The finished walkout basement adds even more living space with a bar area, playroom, and an oversized workshop.New furnace 2025, and tankless water heater 2022. This one-of-a-kind property offers privacy, thoughtful upgrades, and room to enjoy both inside and out!
Property Features
Property Type: Residential - Single Family
Basement: Yes
Basement: Finished, Full, Walk-Out Access
Cooling: Central Air, Zoned
Fireplaces: 1
Garage: 3
Heating: Natural Gas, Forced Air, Sep Heating Systems - 2+
Home Style: Cape Cod
Lot Size: 4.65 Acres
Roof Type: Asphalt
Taxes: $17,412
Year Built: 1985
Feature Descriptions
Additional rooms: Recreation Room, Play Room, Heated Sun Room
Additional Structures: Gazebo, Shed(s)
Appliances: Double Oven, Range, Microwave, Dishwasher, Refrigerator, Bar Fridge, Washer, Dryer, Humidifier
Association Includes: None
Bath Features: Whirlpool, Separate Shower, Double Sink
Dining Room: Separate
Exterior: Frame, Stone
Fireplace: Wood Burning, Gas Starter
Fireplace Location(s): Family Room
Hot Tub: Yes
Lot: Wooded
Lot Dimensions: 254 X 1012 X 158 X 1108
Other Equipment: Water-Softener Owned, Sump Pump
Parcel#: 1312400036
Parking: Asphalt, Garage Door Opener, Garage, Yes, Garage Owned, Attached
Sewer: Septic Tank
Total Rooms: 11
Township: Dorr
Water: Well
Room Sizes
Recreation Room: 34X14
Play Room: 12X8
Heated Sun Room: 21X15
Bedroom 2: 16X11
Bedroom 3: 24X14
Bedroom 4: 12X12
Dining Room: 15X14
Family Room: 20X19
Kitchen: 20X15
Laundry: 14X12
Living Room: 16X14
Primary Bedroom: 30X16
Local Schools
High School: Woodstock North High School
School District: District 200
Listed By / Shown By
Listed By
Agency Name: Coldwell Banker Realty
Agency Phone: 847-541-5000
Shown By
Agent Name: Carol Ortiz
Agent Phone: Cell: (815) 312-6959
Agency Title: Gambino Realtors

Estimate Your Payment
Estimated Payment
$ 5,506.71 per month $3,811.00 Principal & Interest $1,451.00 Property Tax $244.71 Homeowner's Insurance
8310 Mason Hill Road | MLS# 12749926
This single family home located at 8310 Mason Hill Road , Woodstock, IL 60098 is currently listed for sale with an asking price of $839,000. This property was built in 1985 and has 4 bedrooms and 3 full and 1 partial baths with 4988 sq. ft. Mason Hill Road is located within the District 200 school district. Search Woodstock real estate on cortiz.gogambino.com today.