
BEDS4
BATHS2 full 1 partial
SQUARE FEET2,400
MLS#202605558
STATUSActive
PROPERTY TYPEResidential - Single Family
SCHOOLRockford 205
Property Description
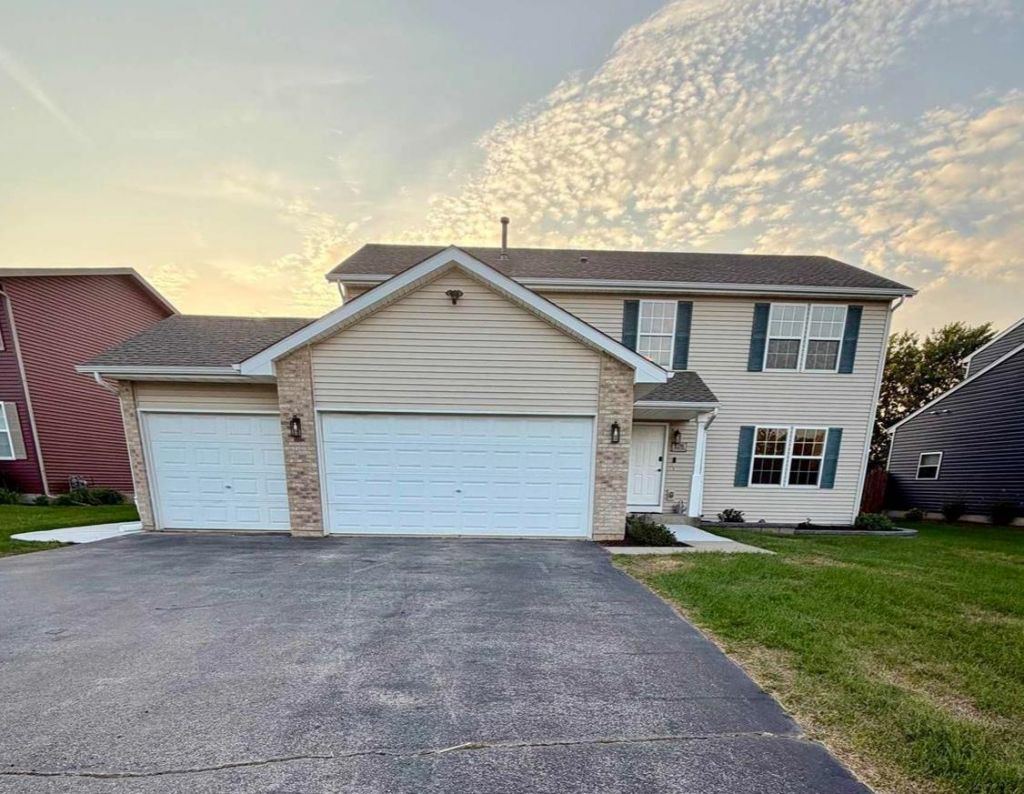
Don't miss this one! 4-bedroom, 2.5-bath home in Machesney Park. Built in 2008, this home offers an expansive 2,400 sq. ft. of living space in an exceptional location-near parks, paths, shopping and entertaining with quick access to both 251 and I90. Main floor updated throughout with beautiful dark floors and white trim into the open-concept eat-in kitchen, connected directly to the living room, the main level also offers a formal dining room and an additional family room, with a half bath located right off of the garage entry. Head upstairs to 4 generously sized roomy bedrooms, with large closets, including a primary suite with its own full bathroom with a double vanity and a spacious customized walk-in closet. Backyard is fully fenced, with a brand new low- maintenance cement poured patio and walkway that leads to the front of the home. This home offers it all and checks so many boxes, it is move in ready and waiting for you to make it yours! Updates include: New Furnace and Air 2026, Cement front 2026, Backyard Patio and walkway cement 2025. Fridge 2024. Roof 2022.
Property Features
Property Type: Residential - Single Family
Basement: Yes
Cooling: Central Air
Garage: 3
Heating: Natural Gas
Home Style: 2 Story
Lot Size: 0.22 Acres
Roof Type: Shingle
Stories: 2.0
Taxes: $6,354
Appliances
Dishwasher
Dryer
Microwave
Refrigerator
Stove/Cooktop
Washer
Feature Descriptions
Basement: Full
Days on Site: 1
Exterior: Siding
General Features: Patio-Stamp Concrete, Fenced Yard
Land features: City/Town
Sewer: City/Community
Water: City/Community
Room Sizes
Bedroom 1: 16.1 X 13.2 Level - Upper
Bedroom 2: 12.5 X 11.1 Level - Upper
Bedroom 3: 10.3 X 10.5 Level - Upper
Bedroom 4: 11.2 X 12.3 Level - Upper
Kitchen: 14.6 X 10.5 Level - Main
Living Room: 17 X 15.2 Level - Main
Dining Room: 15.2 X 10.9 Level - Main
Family Room: 12 X 12.3 Level - Main
Laundry: 10.1 X 8 Level - Upper
Local Schools
School District: Rockford 205
Listed By / Shown By
Listed By
Agency Name: Keller Williams Realty Signature
Shown By
Agent Name: Carol Ortiz
Agent Phone: Cell: (815) 312-6959
Agency Title: Gambino Realtors

Estimate Your Payment
Estimated Payment
$ 2,119.88 per month $1,494.42 Principal & Interest $529.50 Property Tax $95.96 Homeowner's Insurance
8390 Mitchell Rd | MLS# 202605558
This single family home located at 8390 Mitchell Rd, Machesney Park, IL 61115 is currently listed for sale with an asking price of $329,000. This property has 4 bedrooms and 2 full and 1 partial baths with 2400 sq. ft. Mitchell Rd is located within the Rockford 205 school district. Search Machesney Park real estate on cortiz.gogambino.com today.