
BEDS4
BATHS2 full 1 partial
SQUARE FEET2,673
MLS#12746407
STATUSNew
PROPERTY TYPEResidential - Single Family
SCHOOLDistrict 46
Property Description
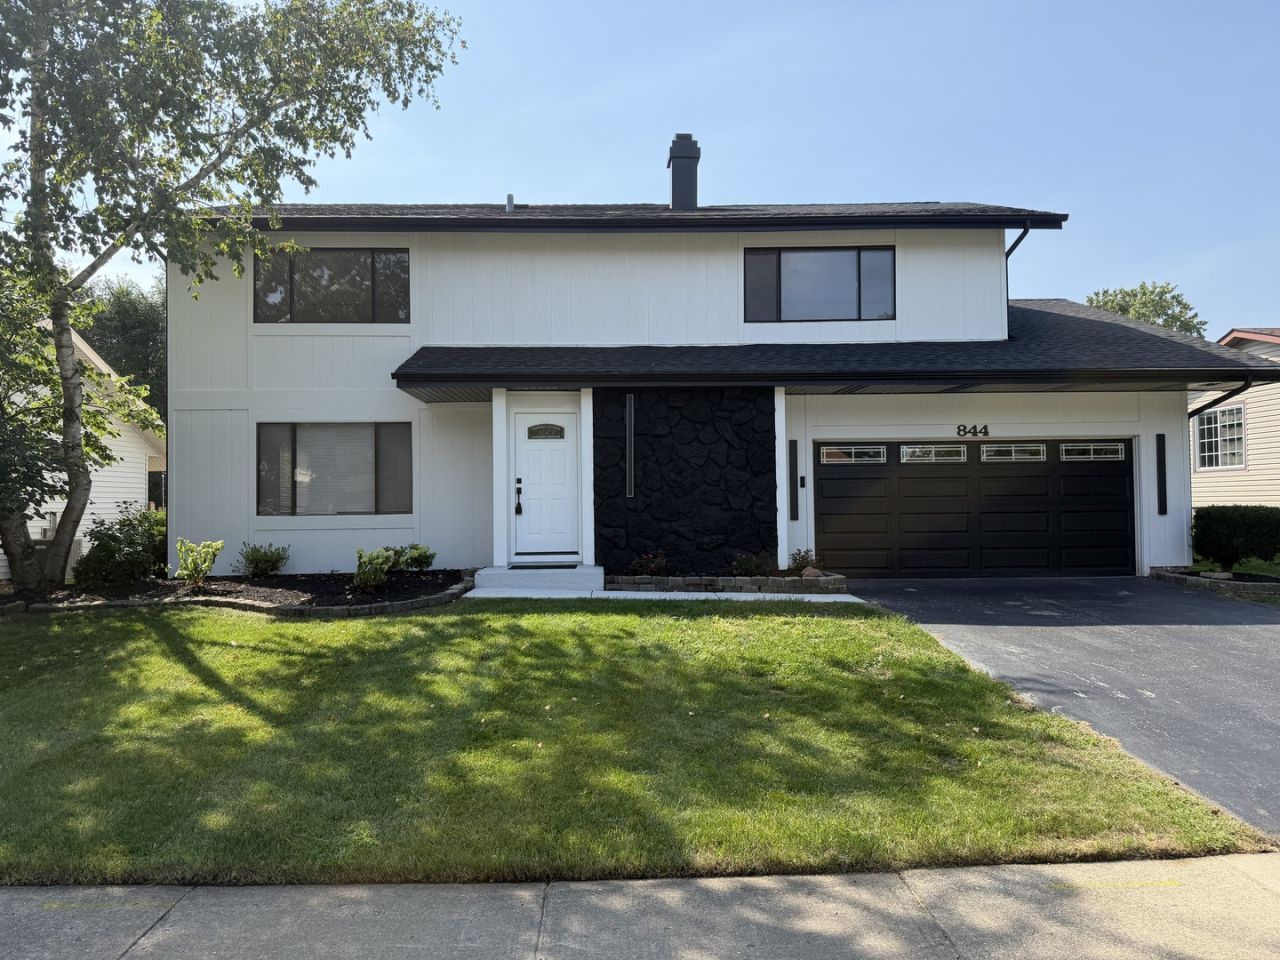
Step inside and it's clear this home has been reimagined from top to bottom. The kitchen anchors it all, with quartz counters, tile flooring, and all-new appliances ready for everyday cooking and holiday hosting alike. Brand-new sliding glass doors in both the kitchen and family room flood the main level with natural light and open it right up to the backyard. A wood-burning fireplace warms the main living space, and laminate flooring carries a clean, cohesive feel throughout. Downstairs, the fully renovated basement adds real, flexible living space to make your own. Upstairs and down, this is a home with nothing left to update, including a new roof, new boiler, and in-unit washer and dryer. Out back, the covered patio and pergola create an easy indoor-outdoor rhythm for summer evenings, framed by a freshly poured concrete landing and thoughtful landscaping out front. The open, unfenced yard gives the whole space room to breathe. Set in a well-established Bartlett neighborhood served by Bartlett High School (U-46), with Metra commuter rail and easy access to Route 59 nearby, this is a home that's done the work, so you don't have to.
Property Features
Property Type: Residential - Single Family
Basement: Finished, Full
Basement: Yes
Cooling: Central Air
Fireplaces: 1
Garage: 2
Heating: Natural Gas
Lot Size: 0.18 Acres
Taxes: $8,790
Year Built: 1977
Feature Descriptions
Additional rooms: No additional rooms
Association Includes: None
Exterior: Vinyl Siding
Fireplace: Wood Burning
Fireplace Location(s): Family Room
Laundry: In Unit
Lot Dimensions: 68x115
Parcel#: 0102200031
Parking: Asphalt, Garage Door Opener, Yes, Attached, Driveway, Garage
Sewer: Public Sewer
Total Rooms: 8
Township: Wayne
Water: Lake Michigan
Room Sizes
Bedroom 2: 10X11
Bedroom 3: 14X11
Bedroom 4: 15X14
Dining Room: 12X10
Family Room: 19X12
Kitchen: 19X11
Laundry: 7X6
Living Room: 20X12
Primary Bedroom: 20X18
Local Schools
School District: District 46
Listed By / Shown By
Listed By
Agency Name: Home-Site Realty, Inc.
Agency Phone: 773-792-8600
Shown By
Agent Name: Carol Ortiz
Agent Phone: Cell: (815) 312-6959
Agency Title: Gambino Realtors

Estimate Your Payment
Estimated Payment
$ 3,144.66 per month $2,266.61 Principal & Interest $732.50 Property Tax $145.54 Homeowner's Insurance
844 Marina Terrace | MLS# 12746407
This single family home located at 844 Marina Terrace , Bartlett, IL 60103 is currently listed for sale with an asking price of $499,000. This property was built in 1977 and has 4 bedrooms and 2 full and 1 partial baths with 2673 sq. ft. Marina Terrace is located within the District 46 school district. Search Bartlett real estate on cortiz.gogambino.com today.