
BEDS2
BATHS2 full
SQUARE FEET1,977
MLS#12745991
STATUSNew
PROPERTY TYPEResidential - Townhouse
SCHOOLDistrict 210
Property Description
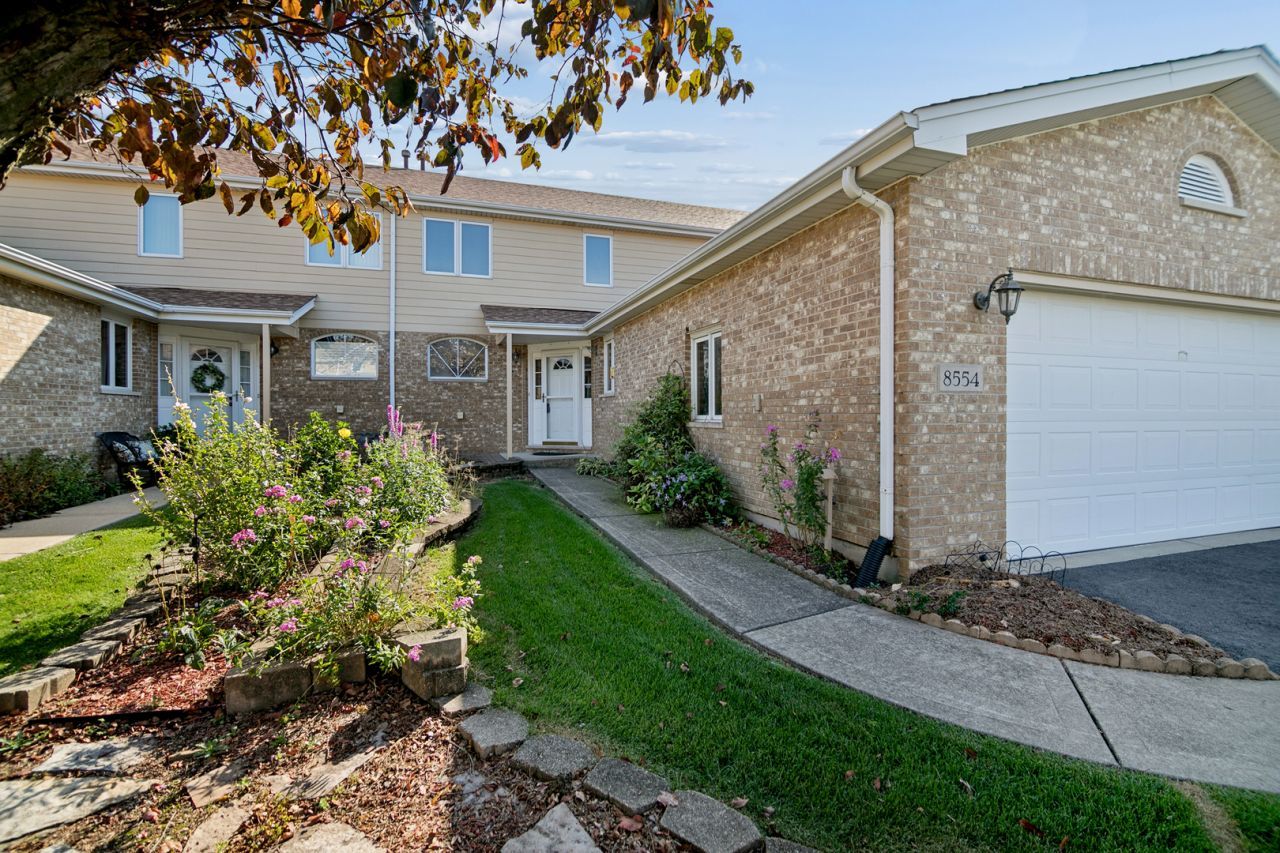
Sought after Brookside Glen! There is a Main Floor Master Bedroom in this spacious Two-Story Townhome, & the MBR has a Walk-in Closet plus a Full private Bath with twin sink basins and a Shower! Upstairs there is another Bedroom, another Full Bath with a tub, and a spacious Loft area that could be turned into yet another Bedroom if needed! The Sunny Kitchen opens to a full-size Dining Room and a dramatic Two-Story Living Room w/ a Fireplace. A Main Floor Laundry Room is conveniently located just off the Kitchen and the Kitchen Pantry closet, and there is a door from this area opening to the Two Car Attached Garage. There is a BIG Full Basement, too! Offered by the family of the original owner, this home has been freshly painted throughout, but you will likely want to replace the carpeting to complete the refresh(seller credit is available for all new carpet). Come check it out...its a great buy in a great area!
Property Features
Property Type: Residential - Townhouse
Basement: Yes
Basement: Unfinished, Full
Cooling: Central Air
Fireplaces: 1
Garage: 2
Heating: Natural Gas
Lot Size: 34 x 80
Roof Type: Asphalt
Stories: 2.0
Taxes: $5,417
Year Built: 2002
Amenities
Vaulted Ceiling(s)
1st Floor Bedroom
1st Floor Full Bath
Walk-In Closet(s)
Feature Descriptions
Additional rooms: Loft, Foyer
Association Includes: Exterior Maintenance, Lawn Care, Snow Removal
Exterior: Brick, Frame
Fireplace: Gas Starter
Fireplace Location(s): Living Room
HOA Fee: 220/ Monthly
Laundry: Main Level, In Unit
Lot Dimensions: 34 x 80
Other Equipment: Sump Pump
Parcel#: 1909111021730000
Parking: Side Driveway, Garage Door Opener, Yes, Garage Owned, Attached, Garage
Pet Allowed: Cats OK, Dogs OK
Sewer: Public Sewer
Total Rooms: 6
Township: Frankfort
Water: Lake Michigan
Room Sizes
Loft: 17X10
Foyer: 8X6
Bedroom 2: 14X13
Dining Room: 15X10
Kitchen: 14X11
Laundry: 6X5
Living Room: 18X13
Primary Bedroom: 15X14
Local Schools
School District: District 210
Listed By / Shown By
Listed By
Agency Name: Tom Lemmenes, Inc.
Agency Phone: 708-612-4800
Shown By
Agent Name: Carol Ortiz
Agent Phone: Cell: (815) 312-6959
Agency Title: Gambino Realtors

Estimate Your Payment
Estimated Payment
$ 2,143.31 per month $1,589.81 Principal & Interest $451.42 Property Tax $102.08 Homeowner's Insurance
8554 Tullamore Drive | MLS# 12745991
This townhouse located at 8554 Tullamore Drive , Tinley Park, IL 60487 is currently listed for sale with an asking price of $350,000. This property was built in 2002 and has 2 bedrooms and 2 full baths with 1977 sq. ft. Tullamore Drive is located within the District 210 school district. Search Tinley Park real estate on cortiz.gogambino.com today.