
BEDS3
BATHS2 full
SQUARE FEET1,575
MLS#12747970
STATUSNew
PROPERTY TYPEResidential - Single Family
SUBDIVISIONHickory Highlands
SCHOOLDistrict 230
Property Description
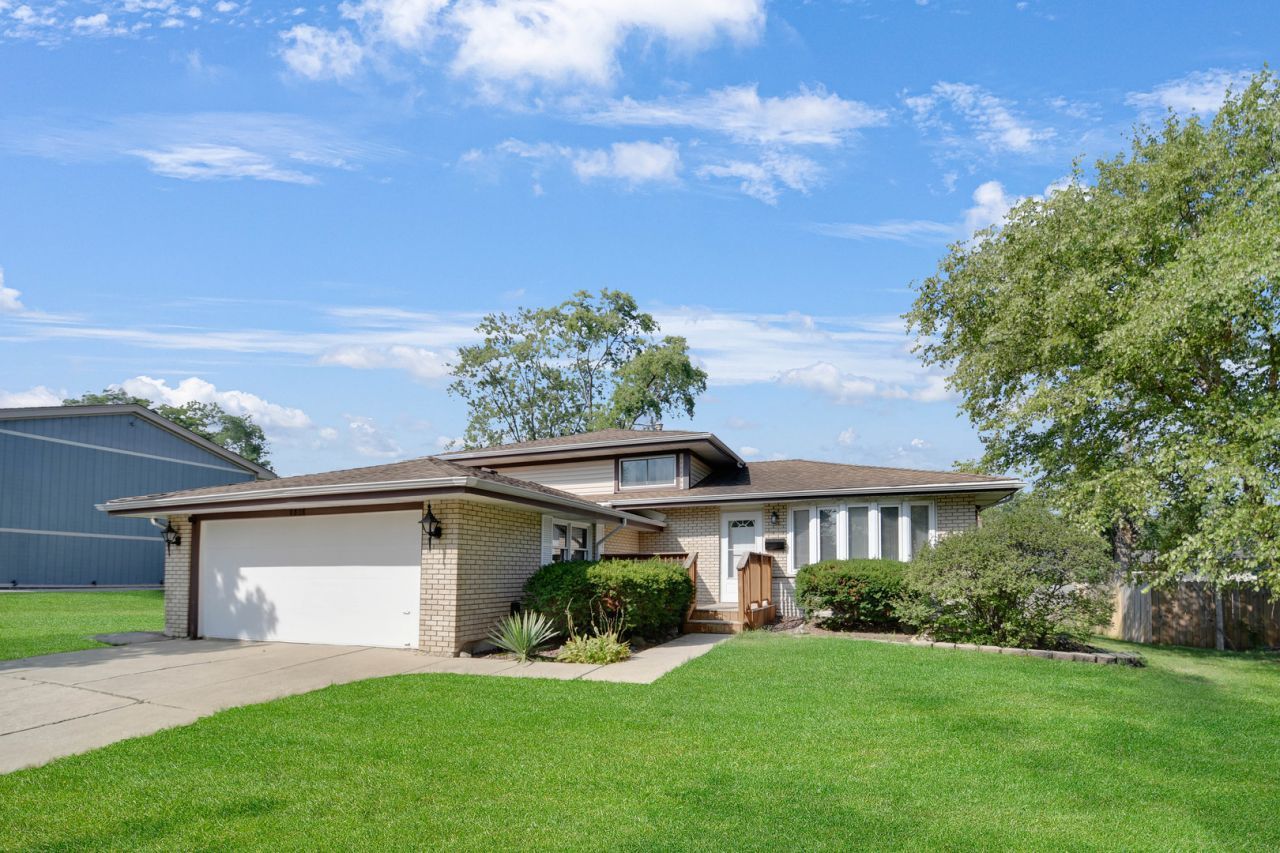
An open and inviting main-level layout welcomes you into this terrific split-level home in a desirable Hickory Hills location. Step inside to a welcoming living room with a large bay window and hardwood flooring that flows seamlessly into the dining area and efficiently designed kitchen featuring recently refaced cabinets, granite countertops, and a ceramic tile backsplash. A sliding back door conveniently opens onto a large deck overlooking the fenced-in backyard, perfect for outdoor enjoyment and entertaining. Upstairs, you'll find 3 bedrooms, all with hardwood flooring, along with a ceramic tile bathroom. The lower level offers a comfortable family room, convenient second bathroom, and laundry/utility room with direct exterior access. Terrific location just a hop, skip, and a jump from a nearby park and school, minutes from the Forest Preserves with miles of walking and biking trails, and convenient to I-55 and I-294. Easy to see and easy to buy so schedule your viewing, bring your decorating ideas, make it your own, and make us an offer the seller can't refuse!
Property Features
Property Type: Residential - Single Family
Basement: Yes
Basement: Finished, Crawl Space, Partial
Cooling: Central Air
Garage: 2
Heating: Natural Gas, Forced Air
Lot Size: 0.22 Acres
Roof Type: Asphalt
Taxes: $6,913
Year Built: 1966
Feature Descriptions
Additional rooms: No additional rooms
Additional Structures: None
Appliances: Range, Bar Fridge, Washer, Dryer
Association Includes: None
Bath Features: Separate Shower, Soaking Tub
Dining Room: Combined w/ LivRm
Exterior: Vinyl Siding, Brick
Laundry: Gas Dryer Hookup, In Unit, Sink
Lot: Landscaped
Lot Dimensions: 73X133
Other Equipment: CO Detectors, Ceiling Fan(s), Sump Pump, Water Heater-Gas
Parcel#: 23021160040000
Parking: Concrete, Garage Door Opener, Yes, Garage Owned, Attached, Garage
Sewer: Public Sewer
Total Rooms: 7
Township: Palos
Water: Public
Room Sizes
Bedroom 2: 13X10
Bedroom 3: 10X10
Dining Room: 12X11
Family Room: 23X13
Kitchen: 12X11
Laundry: 15X10
Living Room: 19X15
Primary Bedroom: 13X13
Local Schools
High School: Amos Alonzo Stagg High School
Middle School: H H Conrady Junior High School
Elementary School: Glen Oaks Elementary School
School District: District 230
Listed By / Shown By
Listed By
Agency Name: RE/MAX 10 in the Park
Agency Phone: 708-923-0900
Shown By
Agent Name: Carol Ortiz
Agent Phone: Cell: (815) 312-6959
Agency Title: Gambino Realtors

Estimate Your Payment
Estimated Payment
$ 2,364.04 per month $1,680.08 Principal & Interest $576.08 Property Tax $107.88 Homeowner's Insurance
8808 S 85th Court | MLS# 12747970
This single family home located at 8808 S 85th Court , Hickory Hills, IL 60457 is currently listed for sale with an asking price of $369,873. This property was built in 1966 and has 3 bedrooms and 2 full baths with 1575 sq. ft. S 85th Court is located in the Hickory Highlands subdivision within the District 230 school district. Search Hickory Highlands real estate on cortiz.gogambino.com today.