
BEDS3
BATHS2 full
SQUARE FEET1,971
MLS#12749555
STATUSNew
PROPERTY TYPEResidential - Single Family
SCHOOLDistrict 204
Property Description
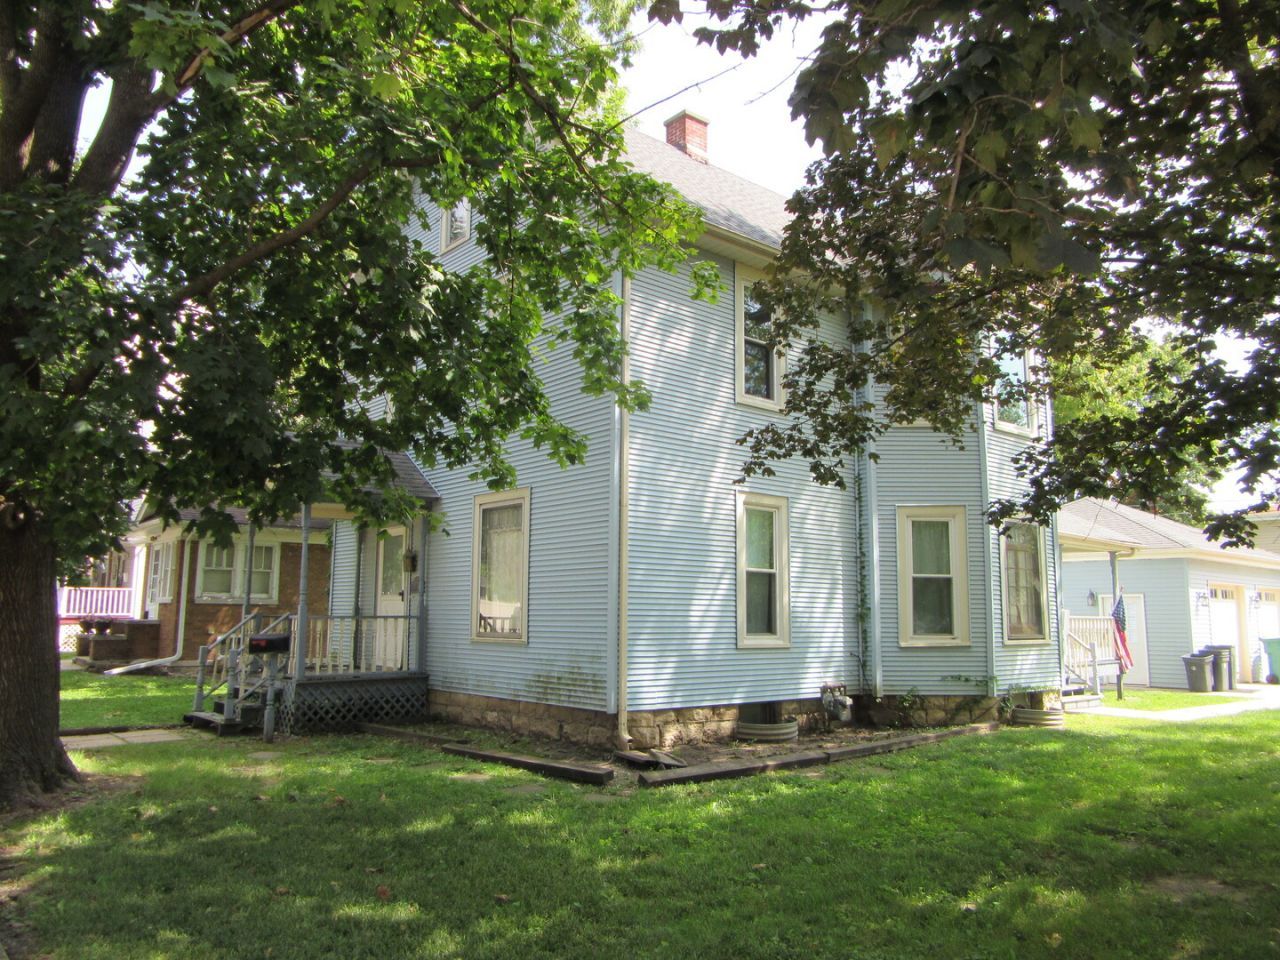
Attention Investors, handypersons or someone with an eye for possibilities in this large Raynor Park historic home! This home features spacious rooms, some hardwood flooring, newer laminate in kitchen and pantry, french and pocket doors and most unpainted original woodwork. The grand staircase is original, lovely and solid. All newer windows (except one original leaded glass), newer roof, siding, soffits and 2 year old huge garage with staircase to loft. Interior needs work to bring it back to its full potential. Basement is dry and built like a fortress with stone walls believed to be 2 layers thick. Kitchen has a 2nd hidden staircase to upstairs. Potential 4 bedroom home or 3 with main floor office. 2 full bathrooms need work. Basement has both interior and exterior access. Bring your creativity with you and see what can be done to make this grand old home a masterpiece. Showings will begin on 9/5
Property Features
Property Type: Residential - Single Family
Basement: Unfinished, Cellar, Stone/Rock, Full
Basement: Yes
Cooling: Central Air, Window Unit(s)
Garage: 2
Heating: Natural Gas, Forced Air
Lot Size: 0.21 Acres
Roof Type: Asphalt
Taxes: $6,379
Year Built: 1900
Amenities
1st Floor Full Bath
Historic/Period Mlwk
Separate Dining Room
Paneling
Feature Descriptions
Additional rooms: Foyer, Office, Pantry
Association Includes: None
Dining Room: Separate
Exterior: Vinyl Siding
Lot: Corner Lot
Lot Dimensions: 70x133
Parcel#: 3007084190010000
Parking: Garage Door Opener, Yes, Garage Owned, Detached, Garage
Sewer: Public Sewer
Total Rooms: 7
Township: Joliet
Water: Public
Room Sizes
Foyer: 10X9
Office: 14X12
Pantry: 5X4
Bedroom 2: 14X13
Bedroom 3: 13X12
Dining Room: 15X13
Kitchen: 15X12
Living Room: 14X13
Primary Bedroom: 15X13
Local Schools
School District: District 204
Listed By / Shown By
Listed By
Agency Name: City Pro Realty Inc.
Agency Phone: 815-474-0265
Shown By
Agent Name: Carol Ortiz
Agent Phone: Cell: (815) 312-6959
Agency Title: Gambino Realtors

Estimate Your Payment
Estimated Payment
$ 1,425.87 per month $840.33 Principal & Interest $531.58 Property Tax $53.96 Homeowner's Insurance
910 Oneida Street | MLS# 12749555
This single family home located at 910 Oneida Street , Joliet, IL 60435 is currently listed for sale with an asking price of $185,000. This property was built in 1900 and has 3 bedrooms and 2 full baths with 1971 sq. ft. Oneida Street is located within the District 204 school district. Search Joliet real estate on cortiz.gogambino.com today.