
BEDS2
BATHS1 full
SQUARE FEET1,063
MLS#12747179
STATUSNew
PROPERTY TYPEResidential - Single Family
SCHOOLDistrict 207
Property Description
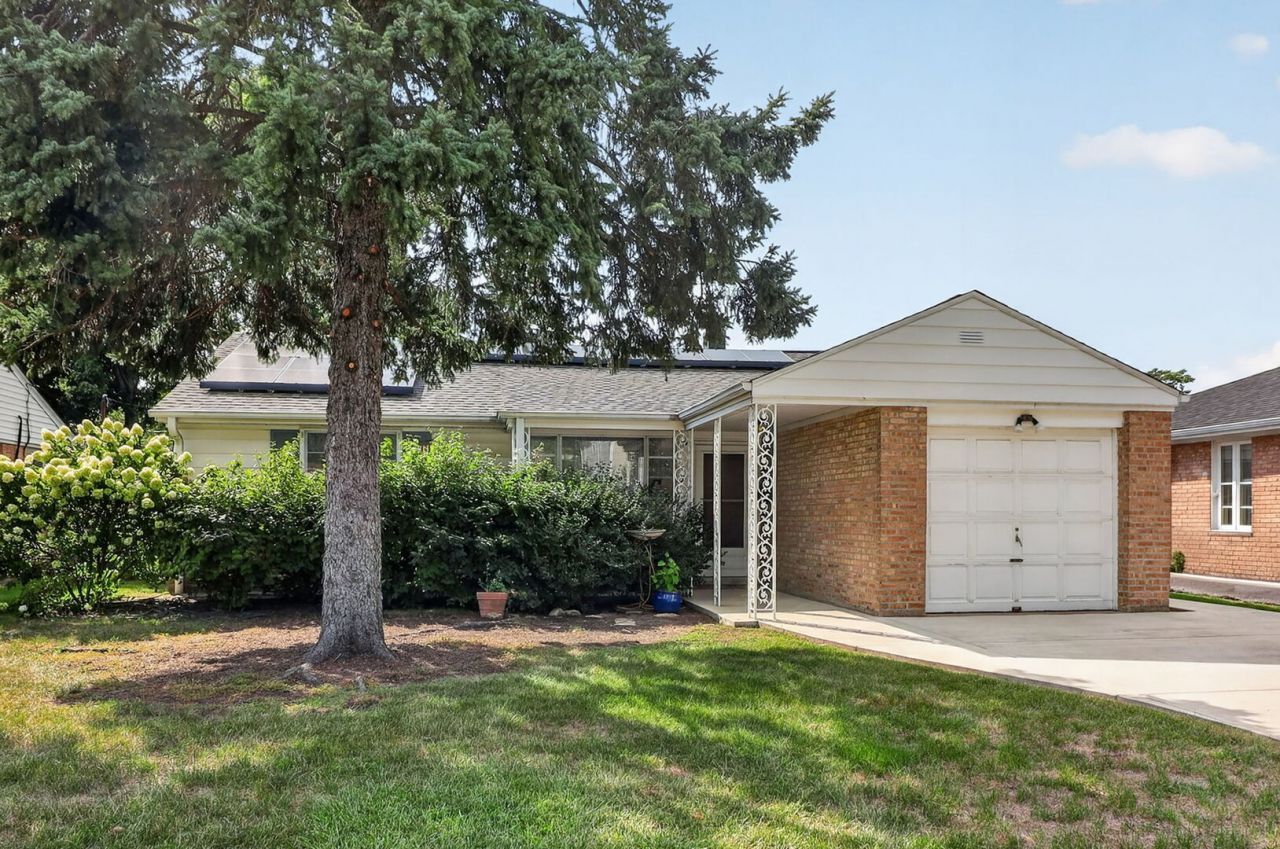
Welcome to 936 S Third Street, a charming 2 bedroom, 1 bath ranch offering comfortable one level living and thoughtful updates throughout. The beautifully remodeled kitchen features 42 inch maple cabinetry, HanStone quartz countertops, tile backsplash, recessed lighting, farmhouse style sink, breakfast bar with additional cabinetry, tile flooring and an oversized LG refrigerator. Spacious living and dining areas feature newer luxury vinyl flooring and open to a concrete patio and fully fenced backyard with a large storage shed. Both bedrooms feature easy care flooring, while the updated full bath offers tile flooring, a newer vanity with granite top and a glass enclosed shower. Additional highlights include a versatile office, pantry storage, walk up attic, one car garage, Pella kitchen window with built in blinds, new roof in 2026, new concrete driveway in 2024, updated copper plumbing and a replaced boiler. Ideally located near Westfield Park, Forest Elementary, Algonquin Middle School and Maine West High School with convenient access to area shopping, dining and major expressways. A wonderful opportunity to enjoy a well cared for home with great indoor and outdoor space.
Property Features
Property Type: Residential - Single Family
Basement: None
Cooling: Window Unit(s), Wall Unit(s)
Garage: 1
Heating: Natural Gas
Home Style: Ranch
Lot Size: 0.15 Acres
Roof Type: Asphalt
Taxes: $5,491
Year Built: 1953
Amenities
1st Floor Bedroom
Built-in Features
Feature Descriptions
Additional rooms: Office
Additional Structures: Shed(s)
Appliances: Microwave, Refrigerator, Washer, Dryer, Trash Compactor
Association Includes: None
Dining Room: Combined w/ LivRm
Exterior: Vinyl Siding, Brick
Laundry: Main Level, Gas Dryer Hookup, In Kitchen
Lot Dimensions: 51 x 132.4
Other Equipment: CO Detectors, Water Heater-Gas
Parcel#: 09201070770000
Parking: Concrete, Garage Door Opener, Yes, Garage Owned, Attached, Garage
Sewer: Public Sewer
Total Rooms: 6
Township: Maine
Water: Lake Michigan
Room Sizes
Office: 10X12
Bedroom 2: 9X11
Dining Room: 10X9
Kitchen: 14X9
Living Room: 18X13
Primary Bedroom: 15X11
Local Schools
High School: Maine West High School
Middle School: Algonquin Middle School
Elementary School: Forest Elementary School
School District: District 207
Listed By / Shown By
Listed By
Agency Name: Keller Williams Experience
Agency Phone: 630-598-0755
Shown By
Agent Name: Carol Ortiz
Agent Phone: Cell: (815) 312-6959
Agency Title: Gambino Realtors

Estimate Your Payment
Estimated Payment
$ 1,907.78 per month $1,362.69 Principal & Interest $457.58 Property Tax $87.50 Homeowner's Insurance
964 S 3rd Avenue | MLS# 12747179
This single family home located at 964 S 3rd Avenue , Des Plaines, IL 60016 is currently listed for sale with an asking price of $300,000. This property was built in 1953 and has 2 bedrooms and 1 full baths with 1063 sq. ft. S 3rd Avenue is located within the District 207 school district. Search Des Plaines real estate on cortiz.gogambino.com today.